 Modern
L-Shaped Detached ADU Floor Plan 400 sq ft At 400 sq ft, this L-shaped detached ADU plan is a cook's dream as it includes a full kitchen with modern appliances, providing a spacious cooking area along with functionality to best ulitilize the space. This design also boasts an open concept layout as the livivng room is right off the kitchen - this is ideal for occupants who do not want separation from their guests when they're cooking and their guests are hanging out in the living room. This design element creates a communal vibe that is perfect for a 400 sq ft ADU. Functional 1 Bedroom, 1 Bath Layout This L-shaped ADU floor plan is a well thought out 400 sq ft design that includes 1 bedroom and 1 bathroom - this layout is tailored for occupants who want the comfort of well designed shared spaces (kitchen and living room) and the privacy of a bedroom on the opposite wing of the ADU. Even better, the bathroom is accessible off the kitchen, adding convenience for visitors so they don't have to go through a bedroom to access a bathroom.
Floor plan
Inside the plan
Tap the drawing to zoom in.
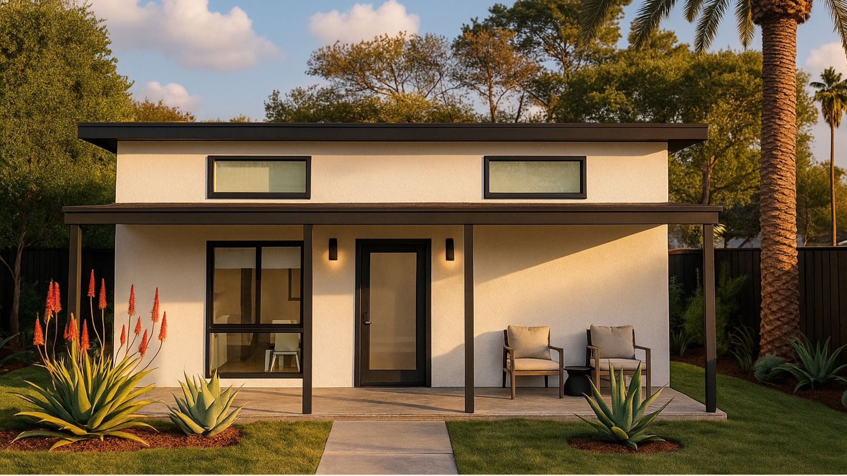
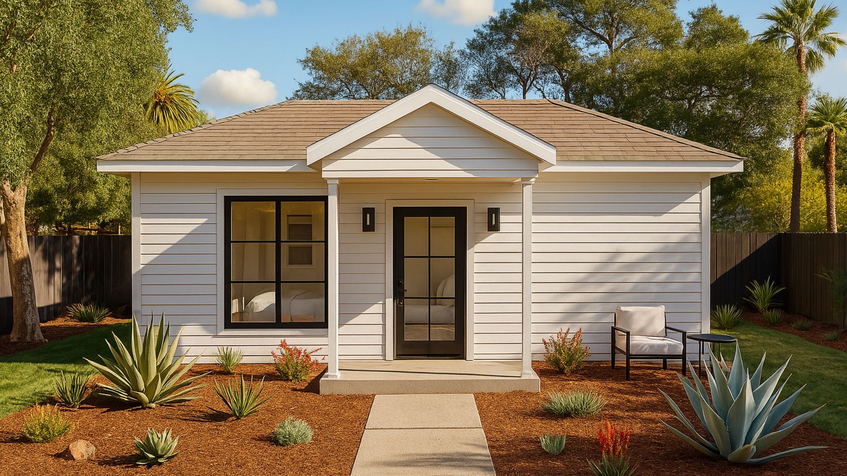
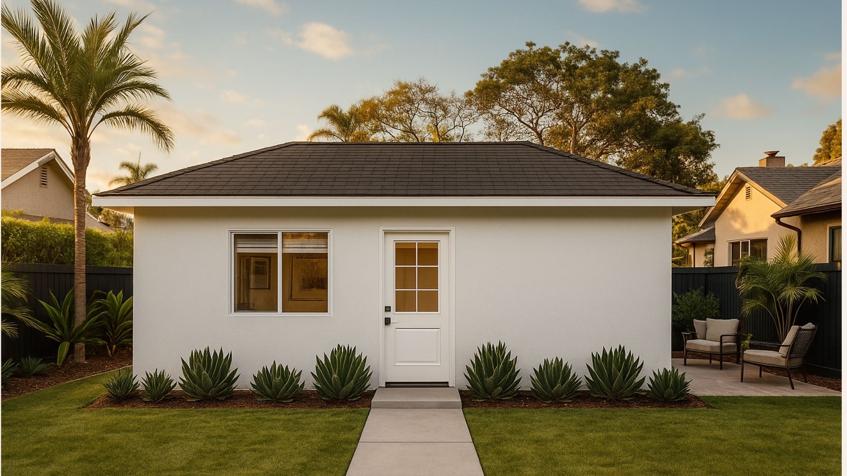
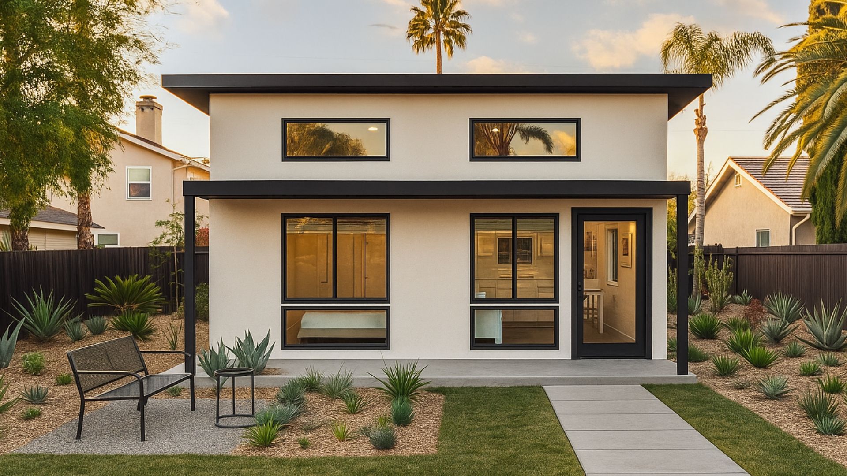
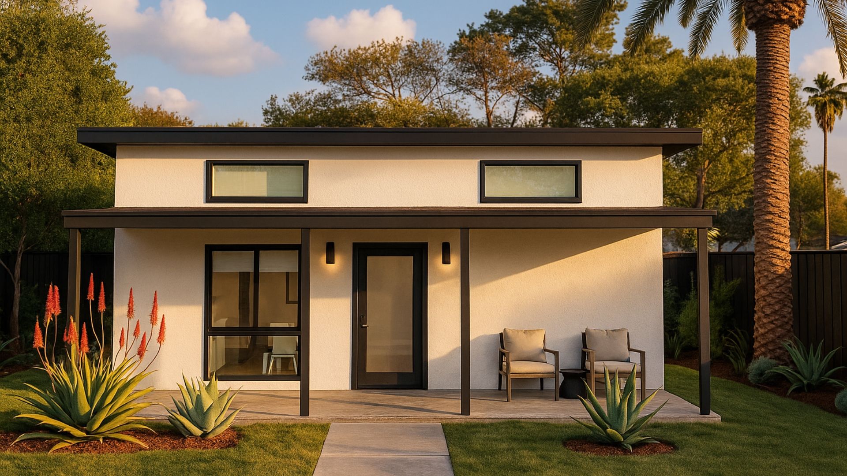
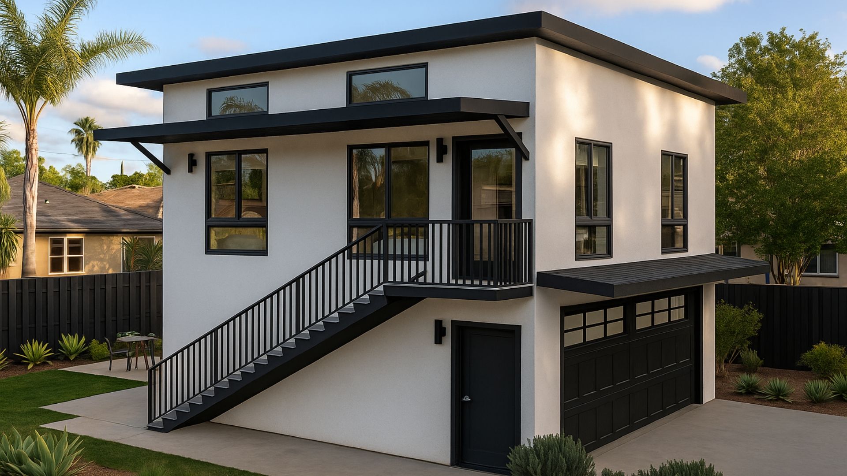
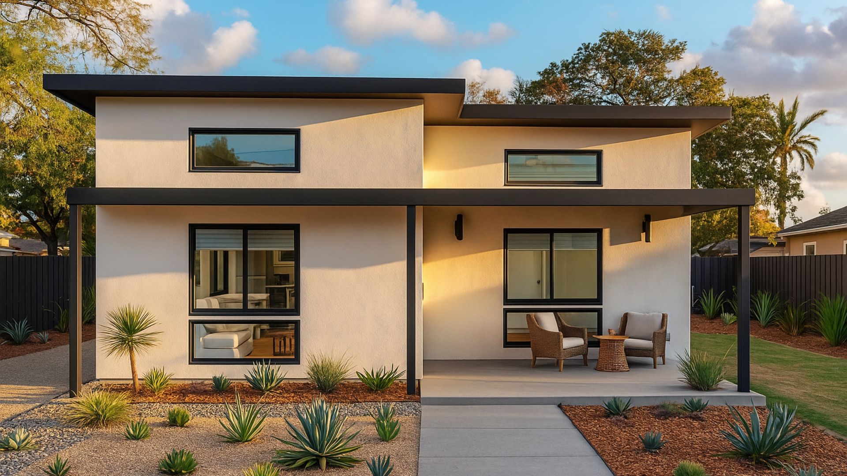
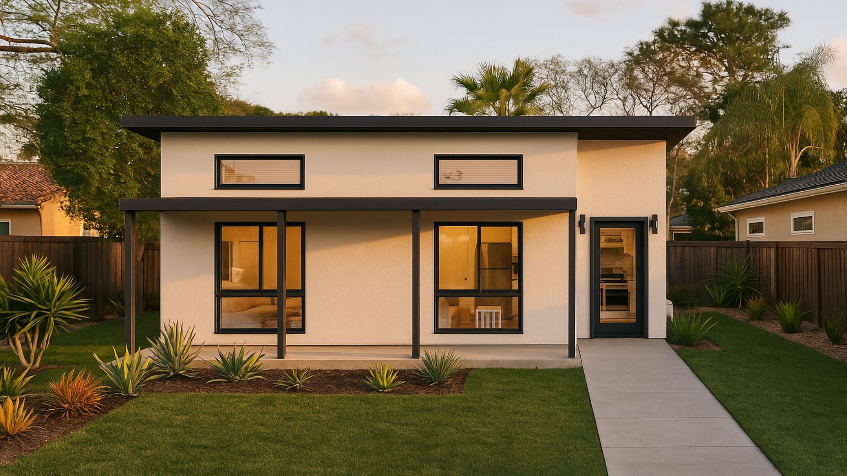
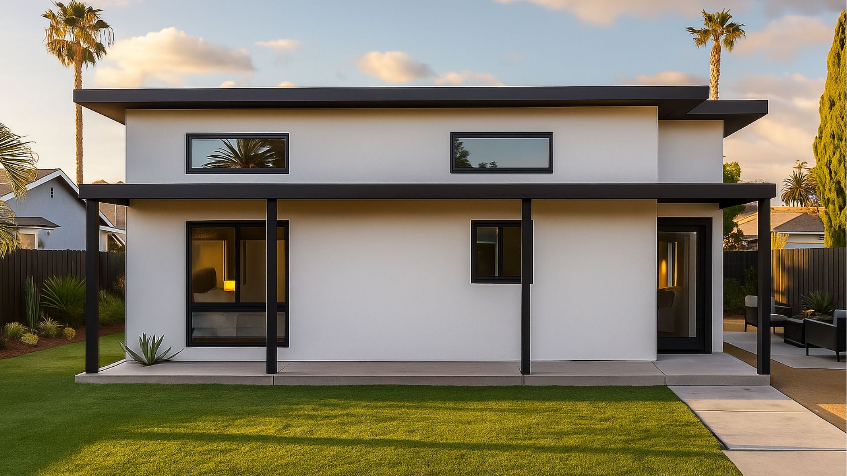
Exterior styles
Same plan, three looks
Pick the one that suits your house and street. The rooms stay the same.
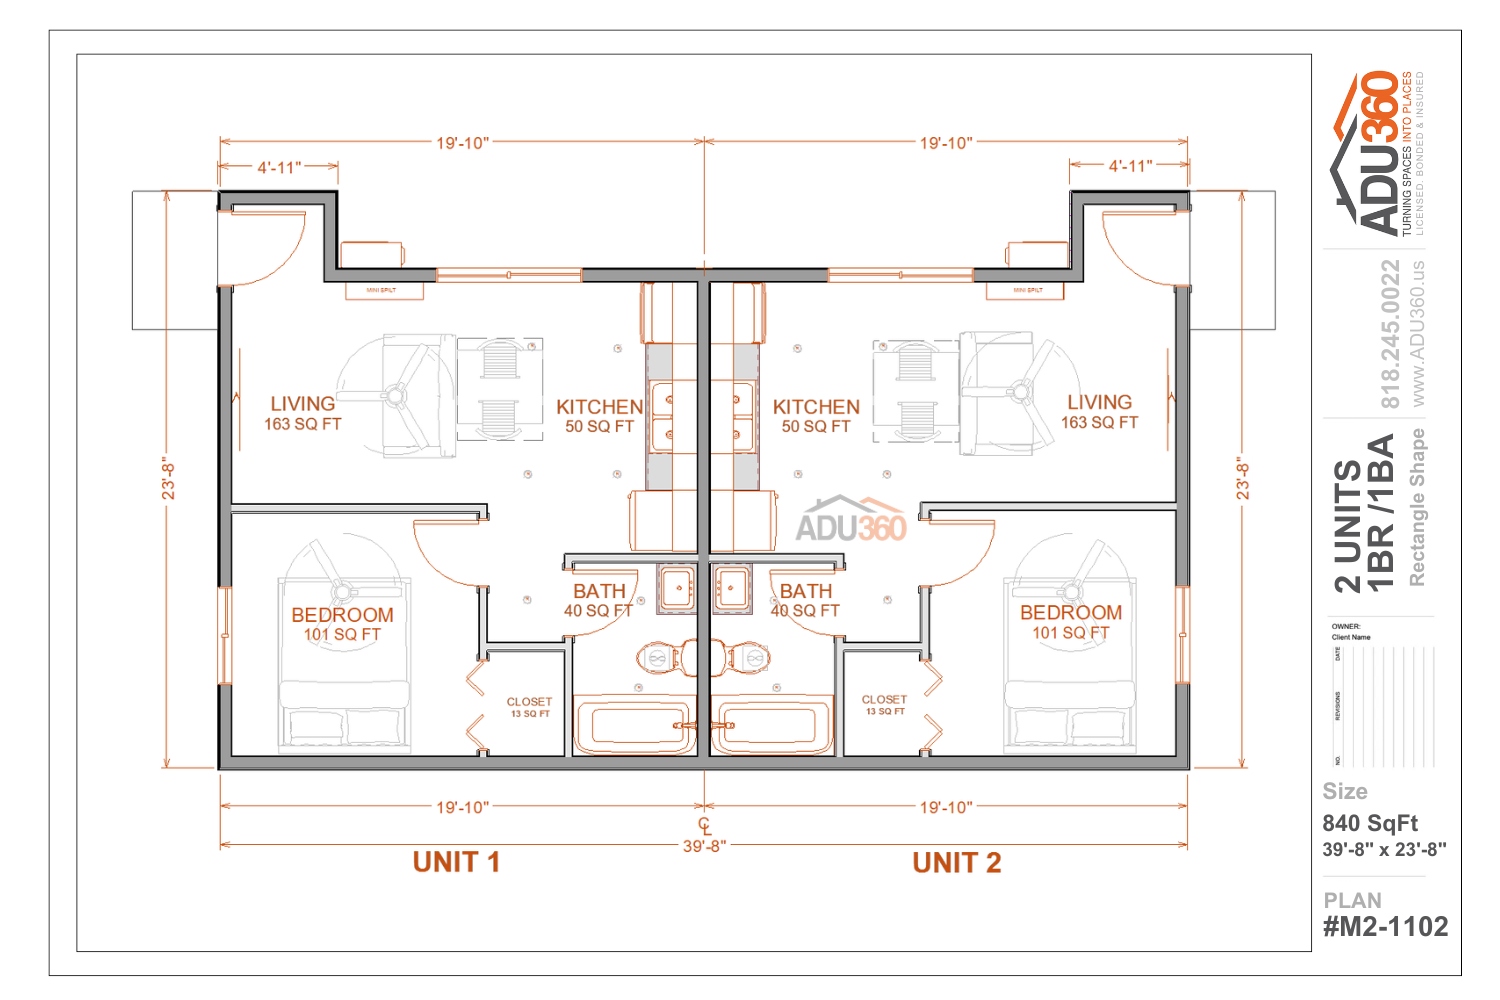
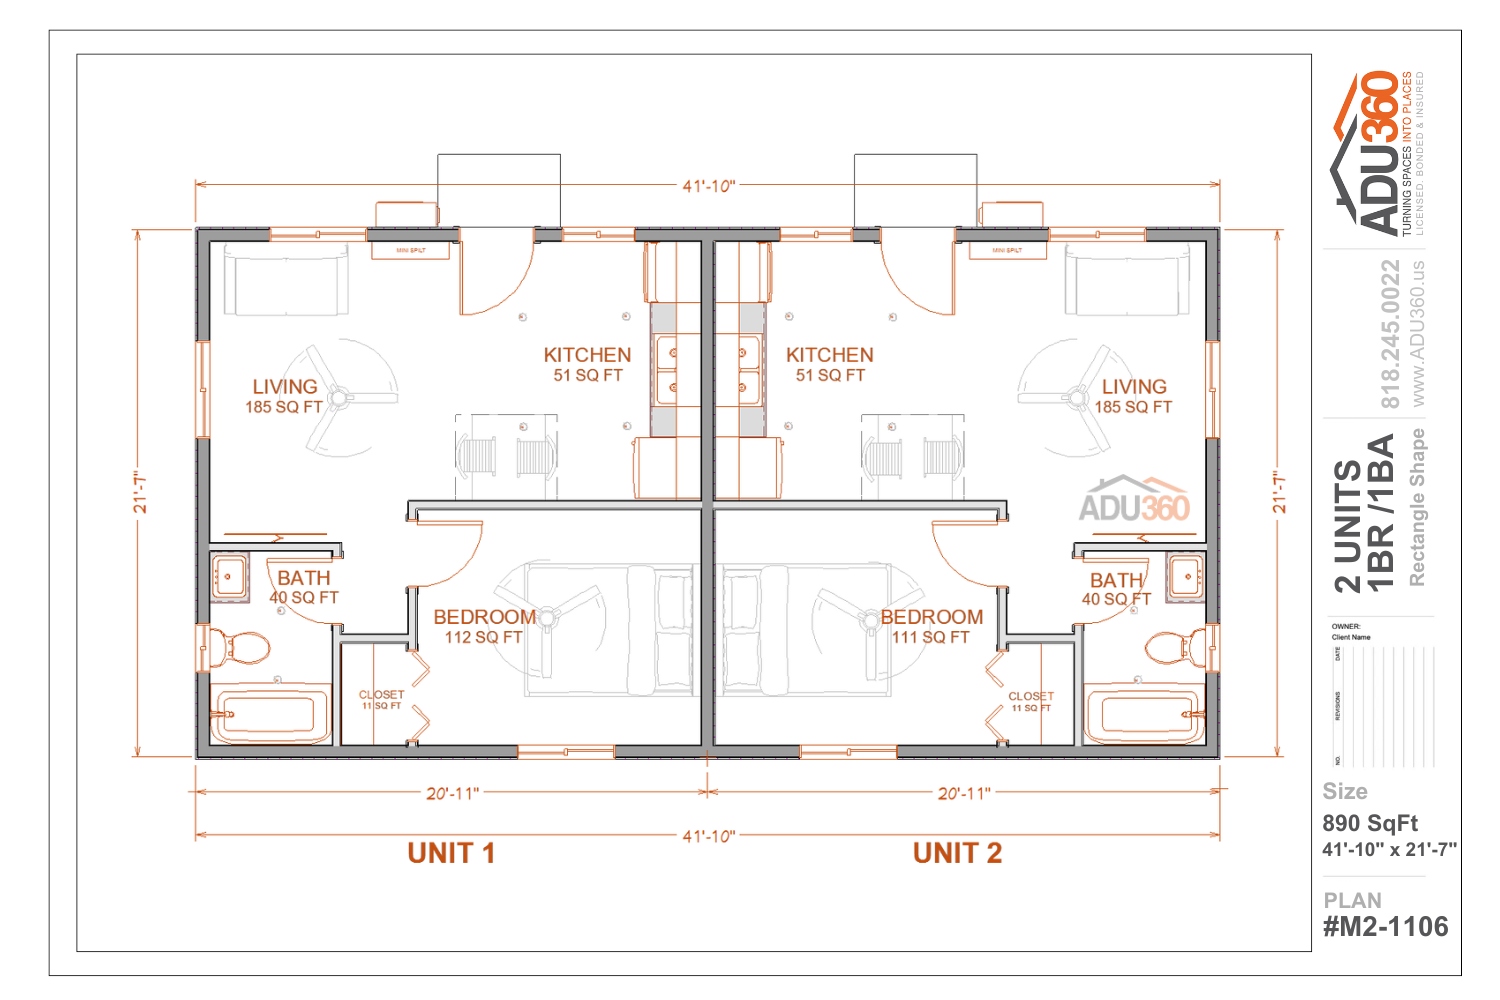
Similar plans
You might also like
Will this plan fit your lot?
Send the address. We place it on your lot and tell you what the city allows, free.