Attached ADU
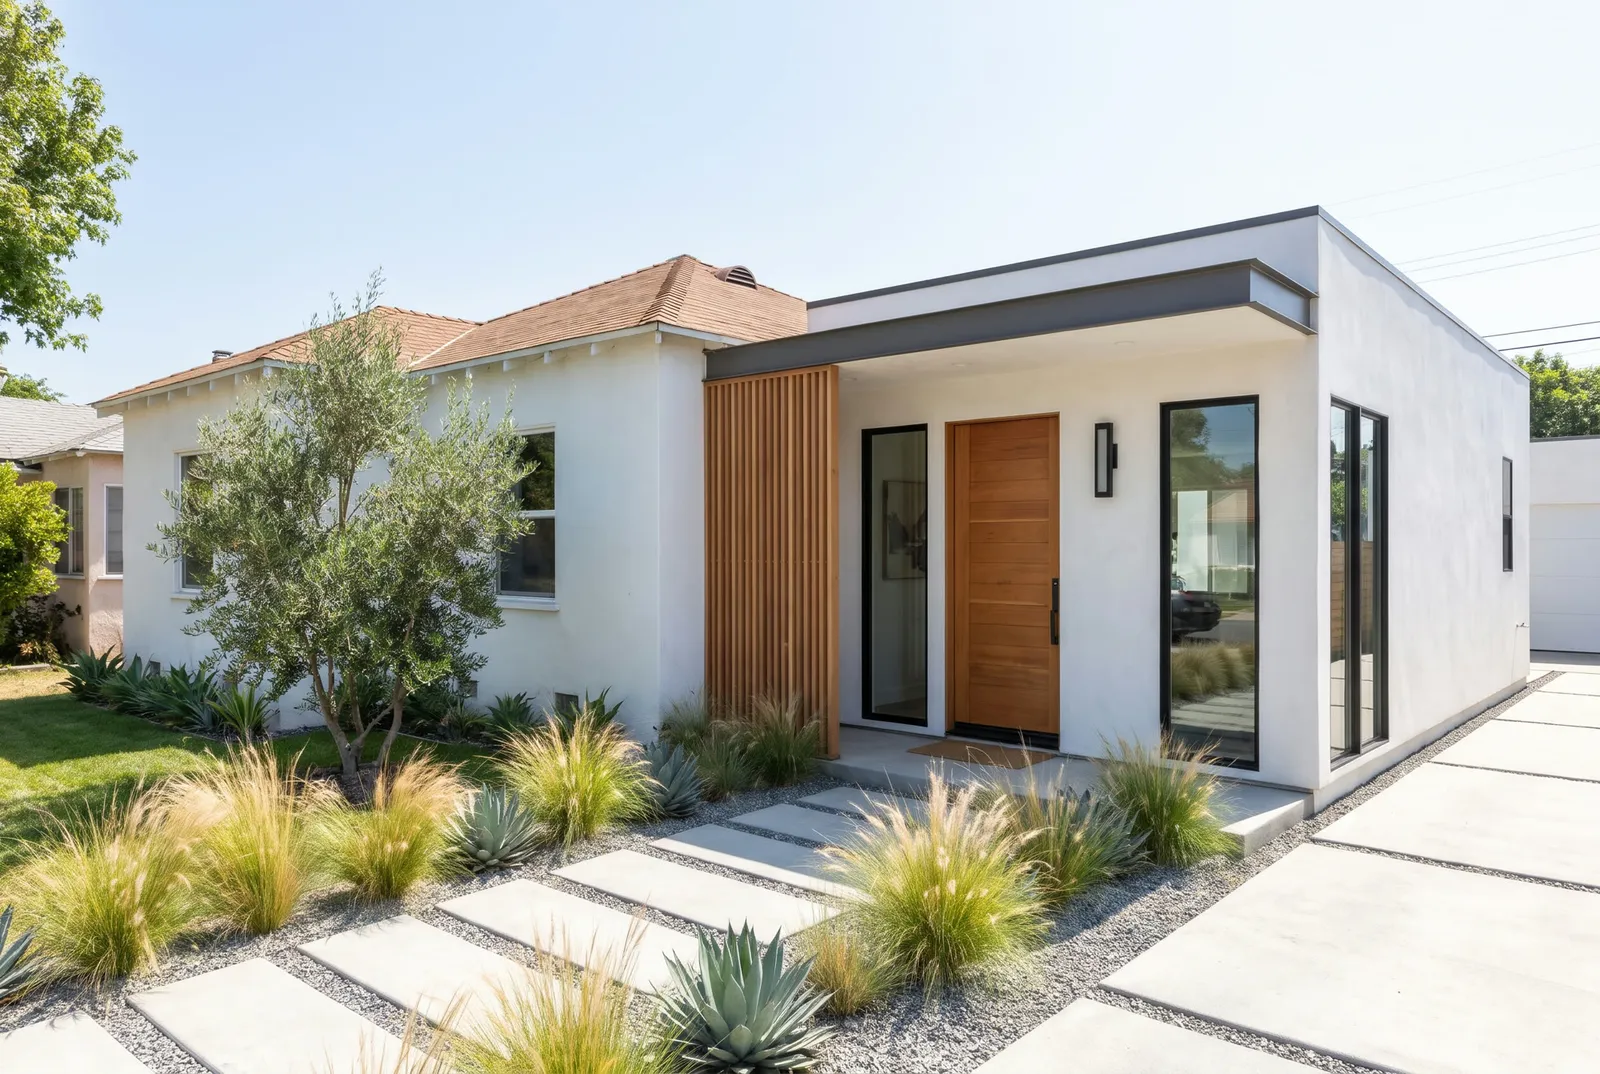
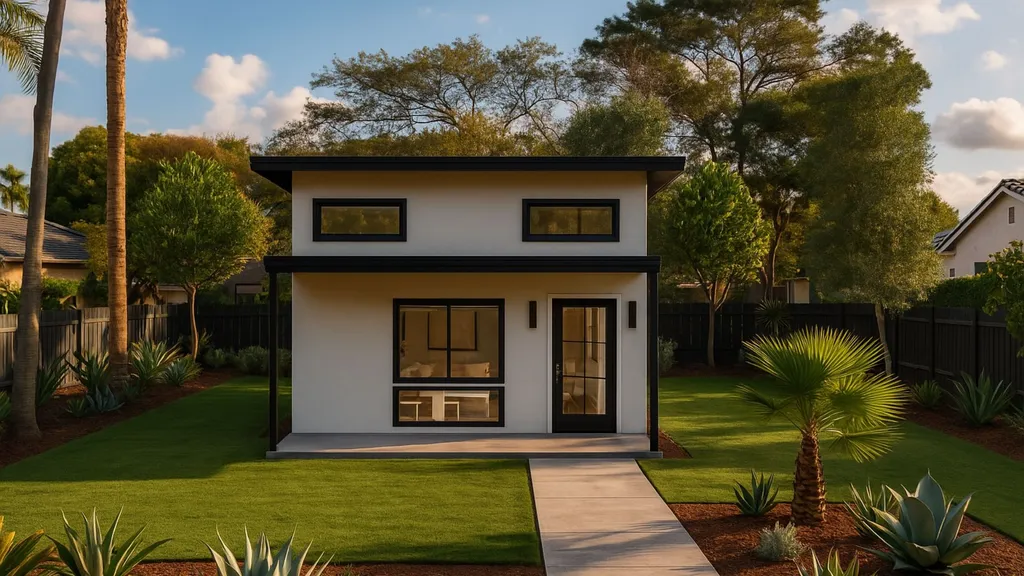
An attached ADU is an addition built as a separate home. Sharing a wall with the house keeps utility runs short and frees the yard.
Is this the right one?
No room for a separate building at the back.
The new home grows off the side or back of the house.
Power, water and sewer are right there.
Rules at a glance
The state floor every city must allow. Your city may allow more.
California, 2026
| Rule | What it means |
|---|---|
| Size | Every city must allow at least 850 sq ft (1 bed) or 1,000 sq ft (2+ beds); a city may cap it at half the house, but never below 800 sq ft |
| Setbacks | No more than 4 ft side and rear |
| Height | Up to 25 ft or the zone's limit, whichever is lower; cities need not allow more than two stories |
| Owner occupancy | Not required |
From address to keys
Setbacks, the shared wall and the roof tie-in.
Floor plan, structure, fire separation and energy. Usually 8 to 12 weeks.
Typically 3 to 6 months, depending on the city.
Typically 5 to 7 months.
Plans that fit
Ready-drawn plans we adapt to your lot and your city.
Attached ADU questions
Will it change my house?
Only where the two meet. The shared wall gets fire separation; the rest of the house stays as it is.
Can it be two stories?
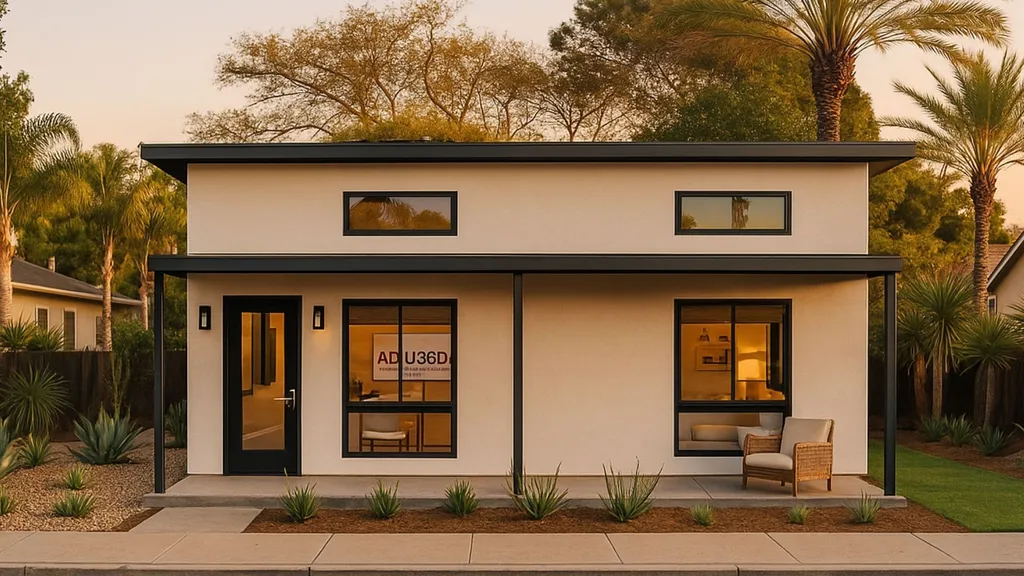
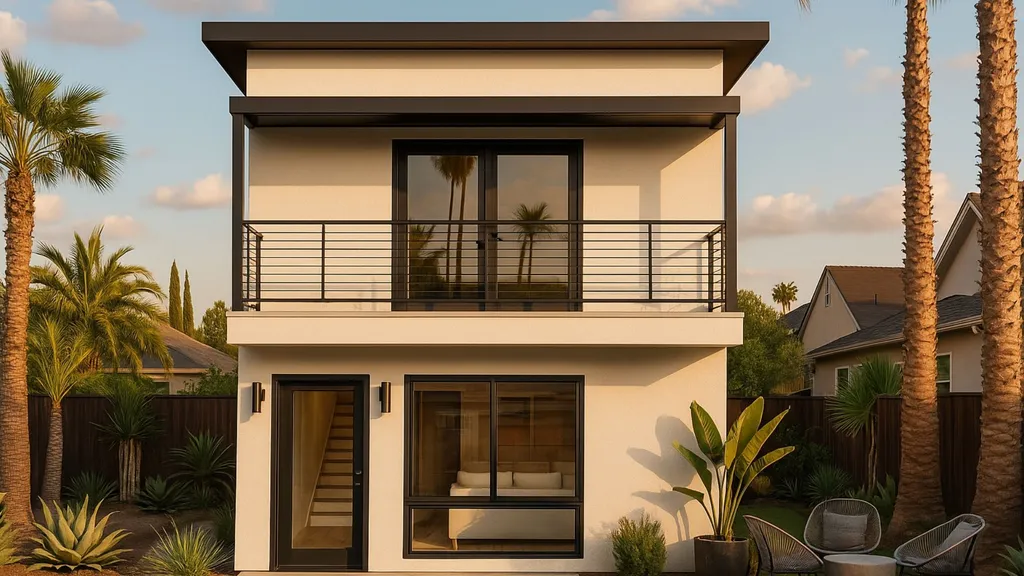
Often, yes. Attached ADUs can go up to 25 ft or the zone's height limit, whichever is lower, and cities don't have to allow more than two stories.
Would it fit on your lot?
Send the address. We check whether it fits and what it takes to build.