
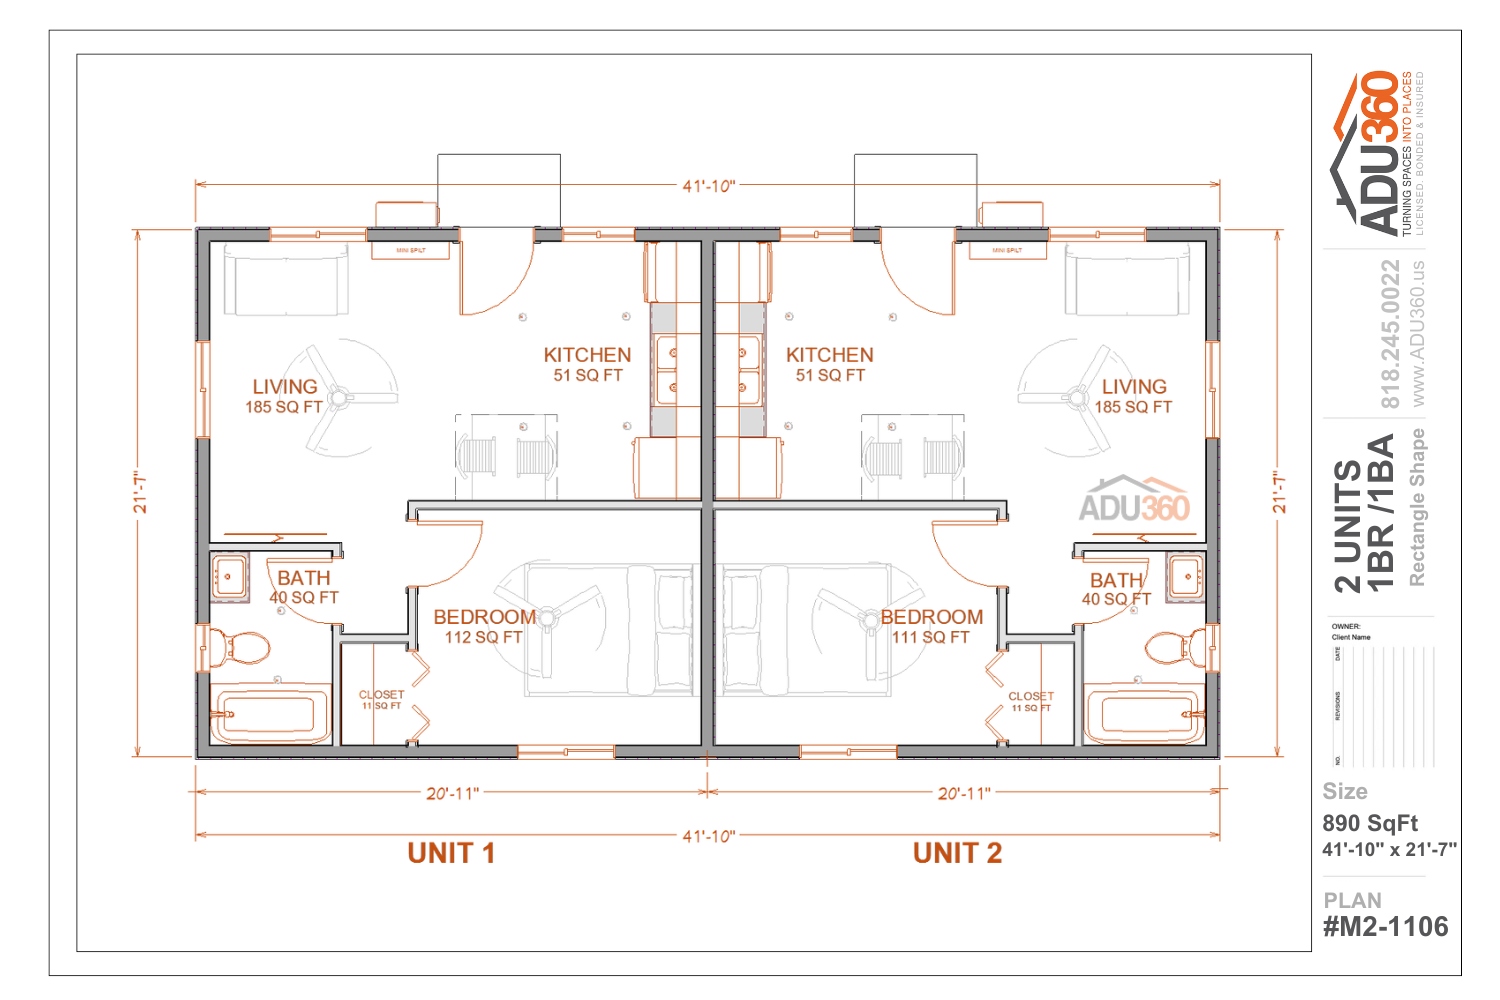
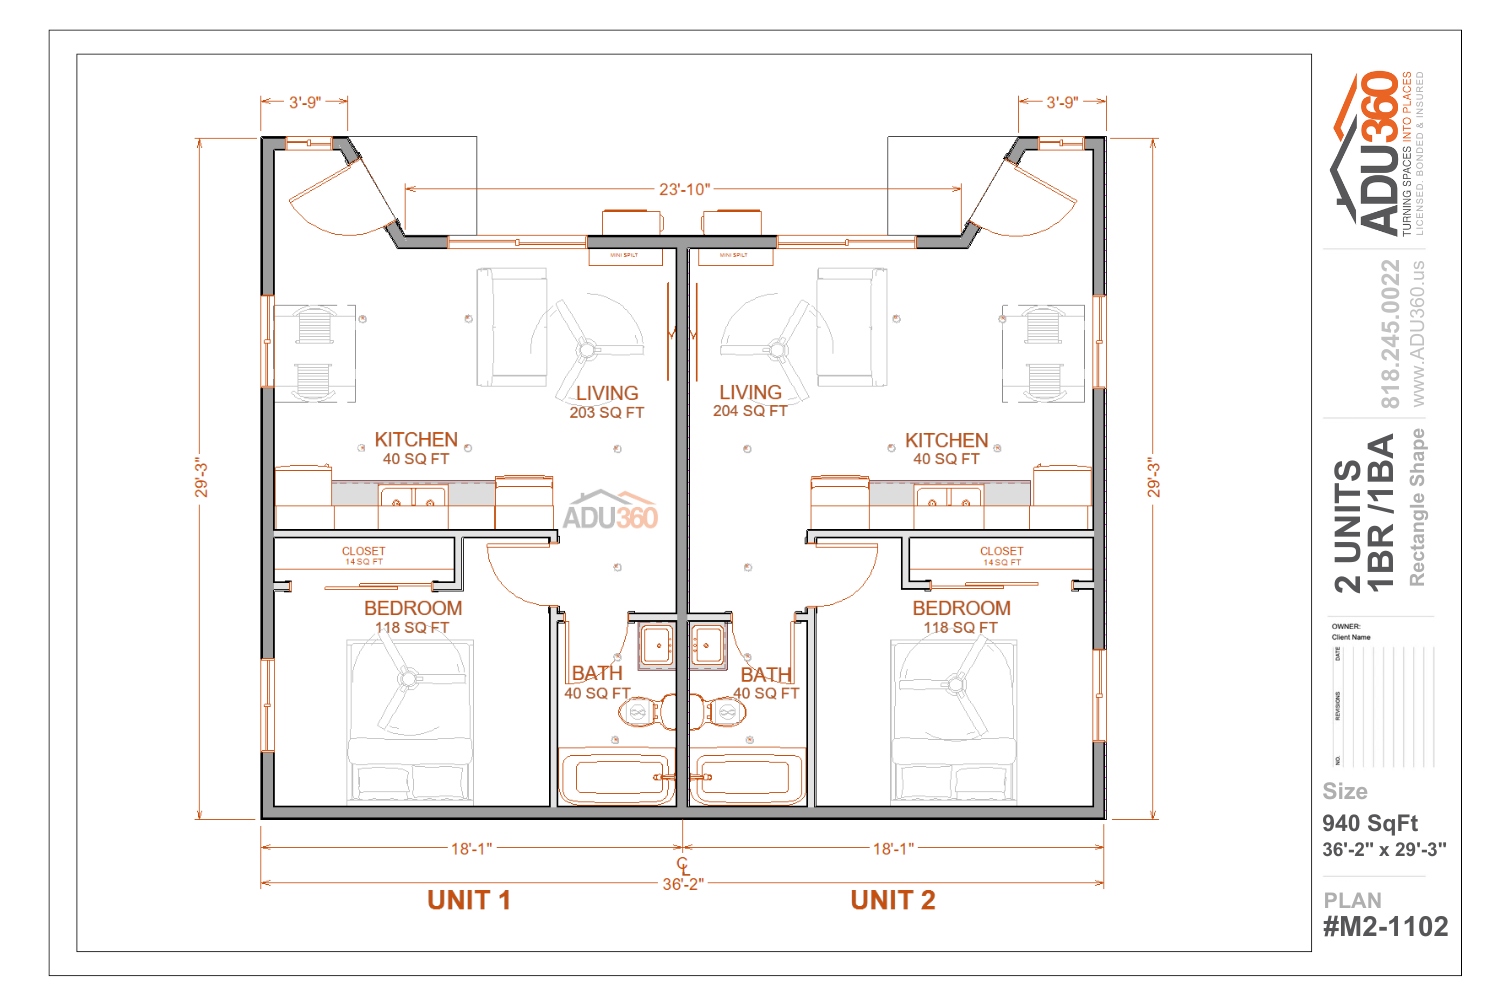
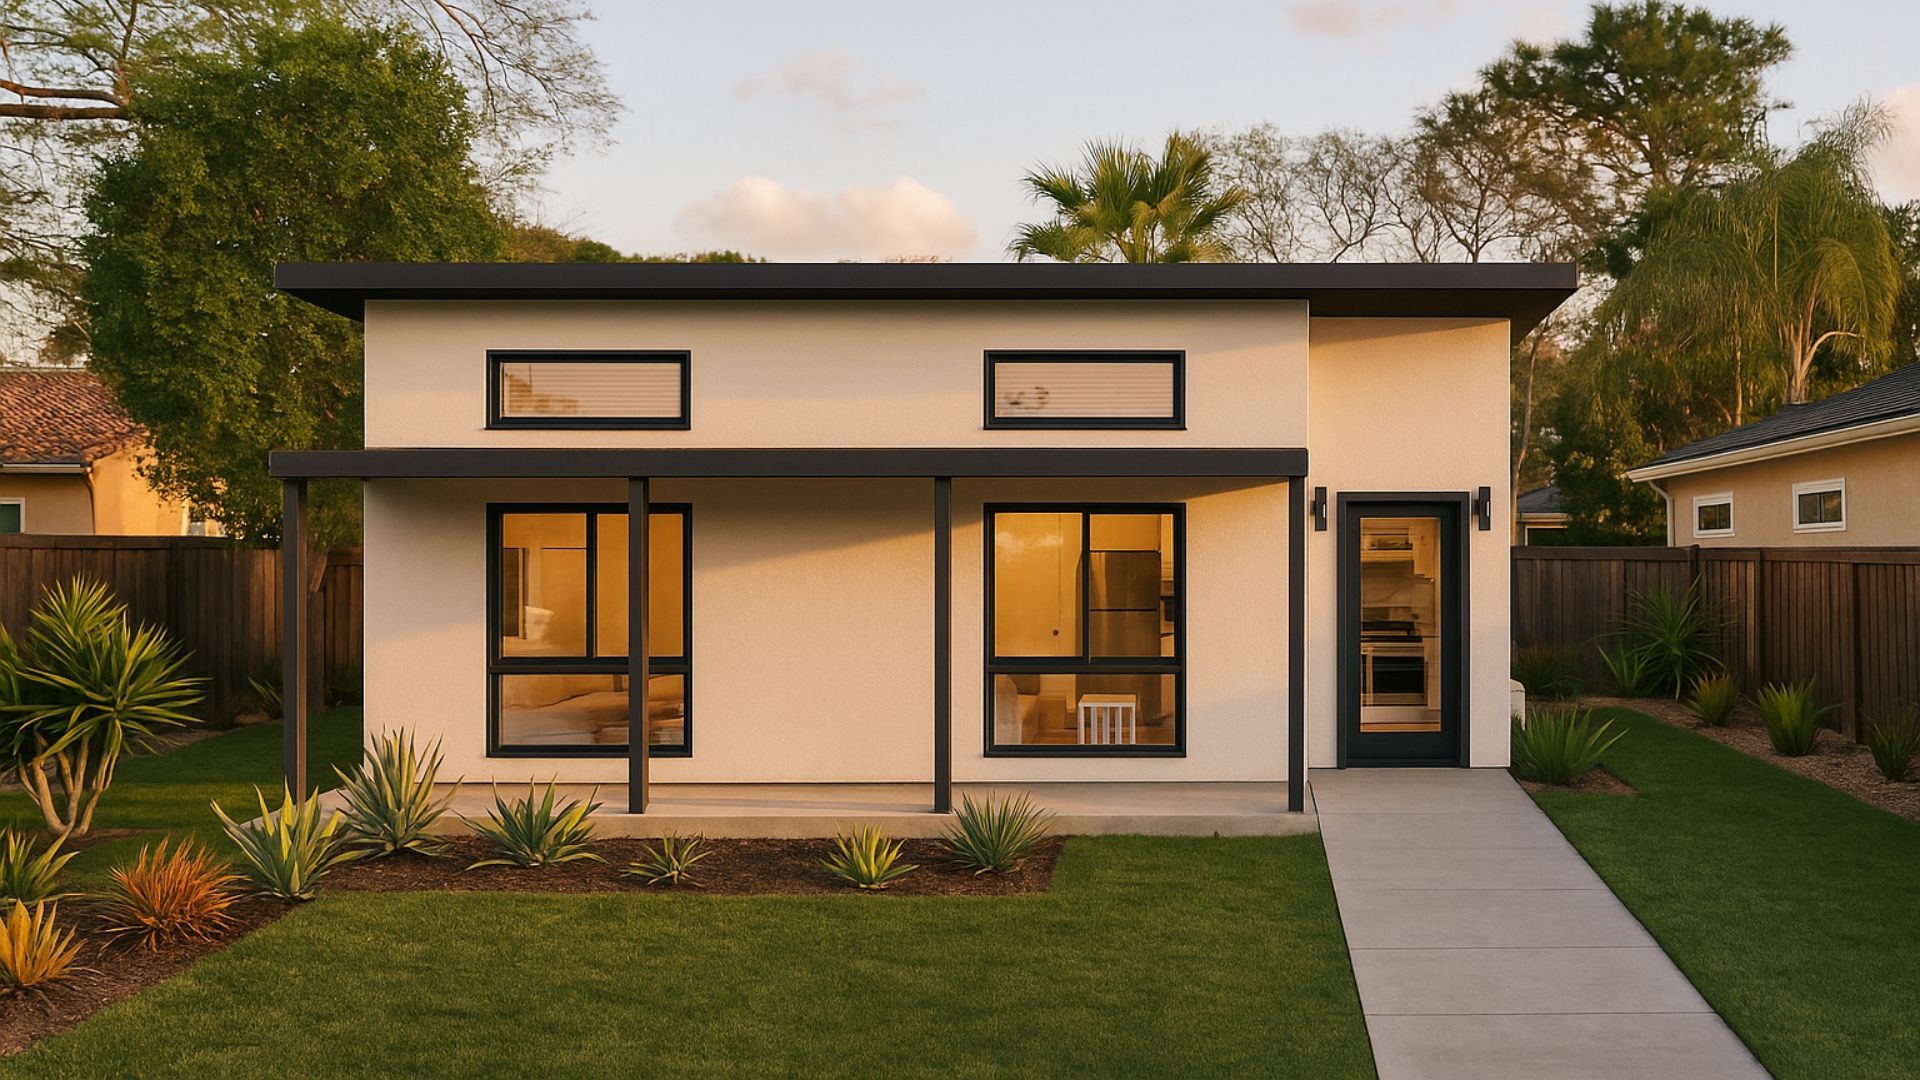
Two-Unit Floor Plan 890 Sq Ft Sitting at only 890 sq ft, this is a great design if you'd like to construct two units, but not lose a lot of yard space. Every sq ft of this 890 sq ft design is utilized in a way to maximize the space and make it feel larger than 890 sq ft. Compact 1 Bedroom, 1 Bathroom Layouts Squeezing 1 bedroom, 1 bathroom layouts in an 890 sq ft design can be challenging, but we've pulled off the unthinkable and made it happen! These compact layouts feel a lot bigger than 890 sq ft - in part because of their thoughtful, functional layouts. Contact us today to learn more!
Floor plan
Inside the plan
Tap the drawing to zoom in.
Tap to zoom
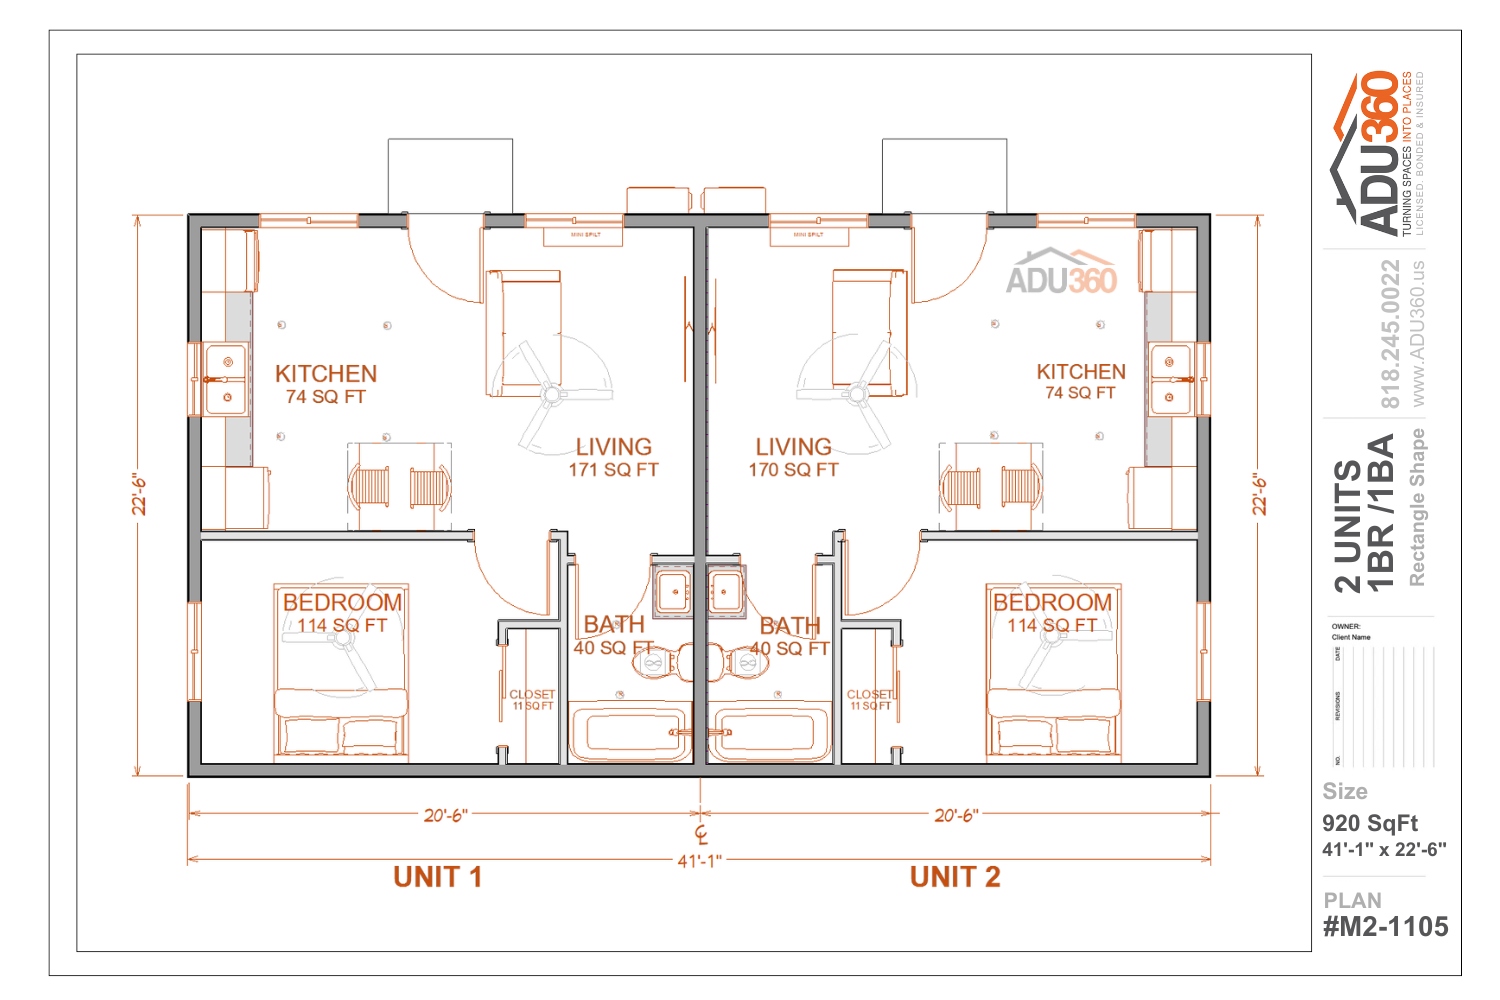
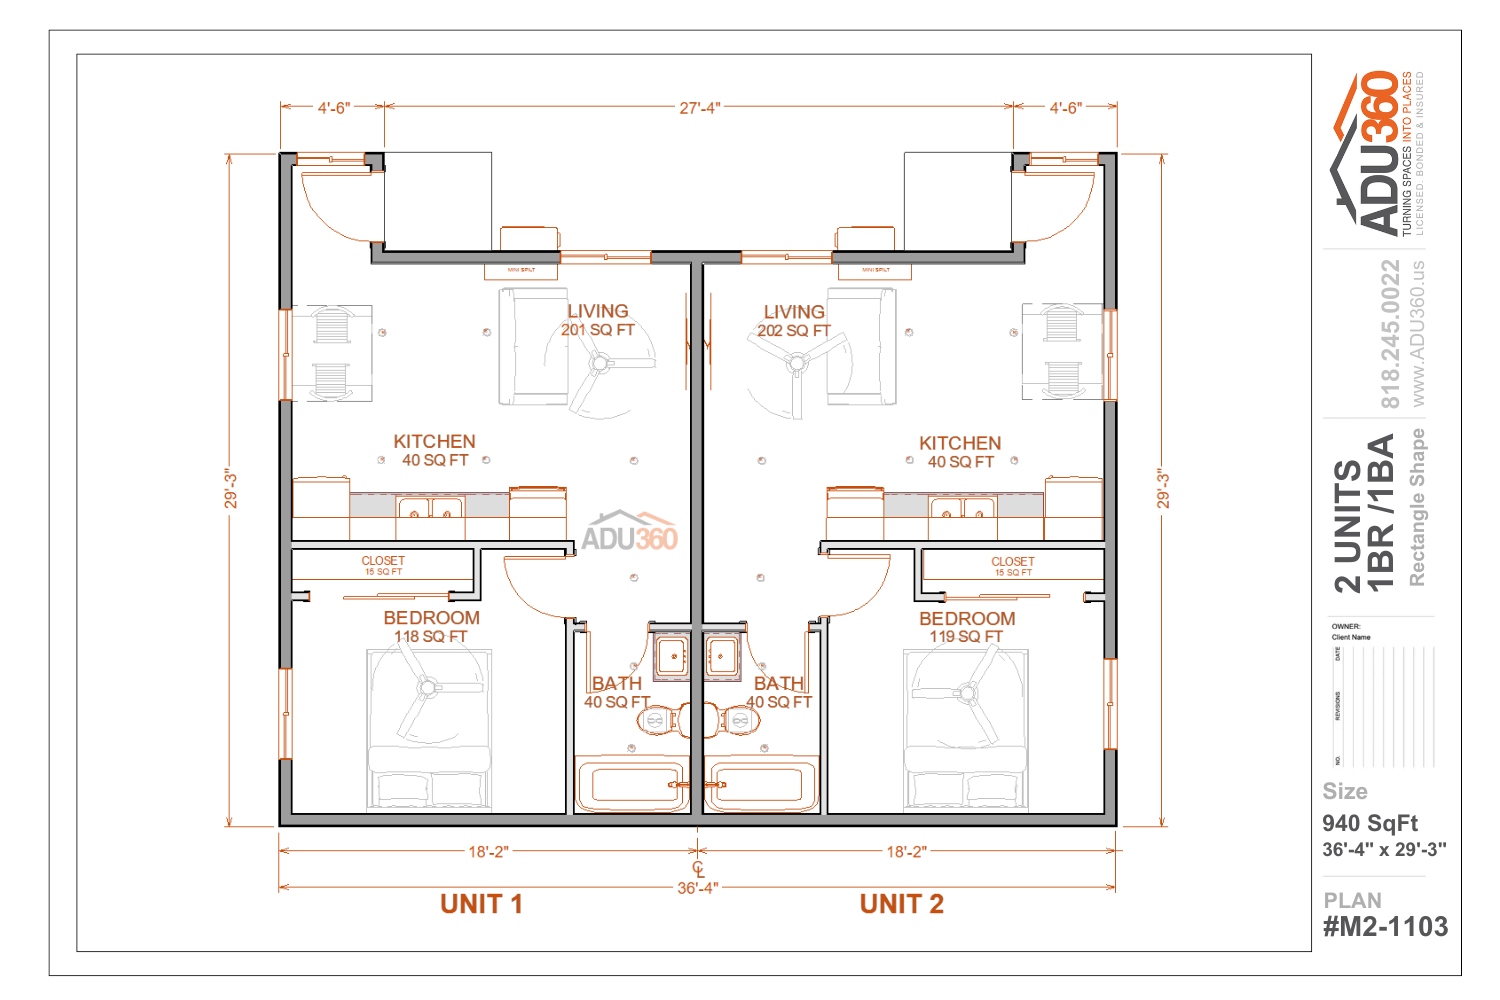
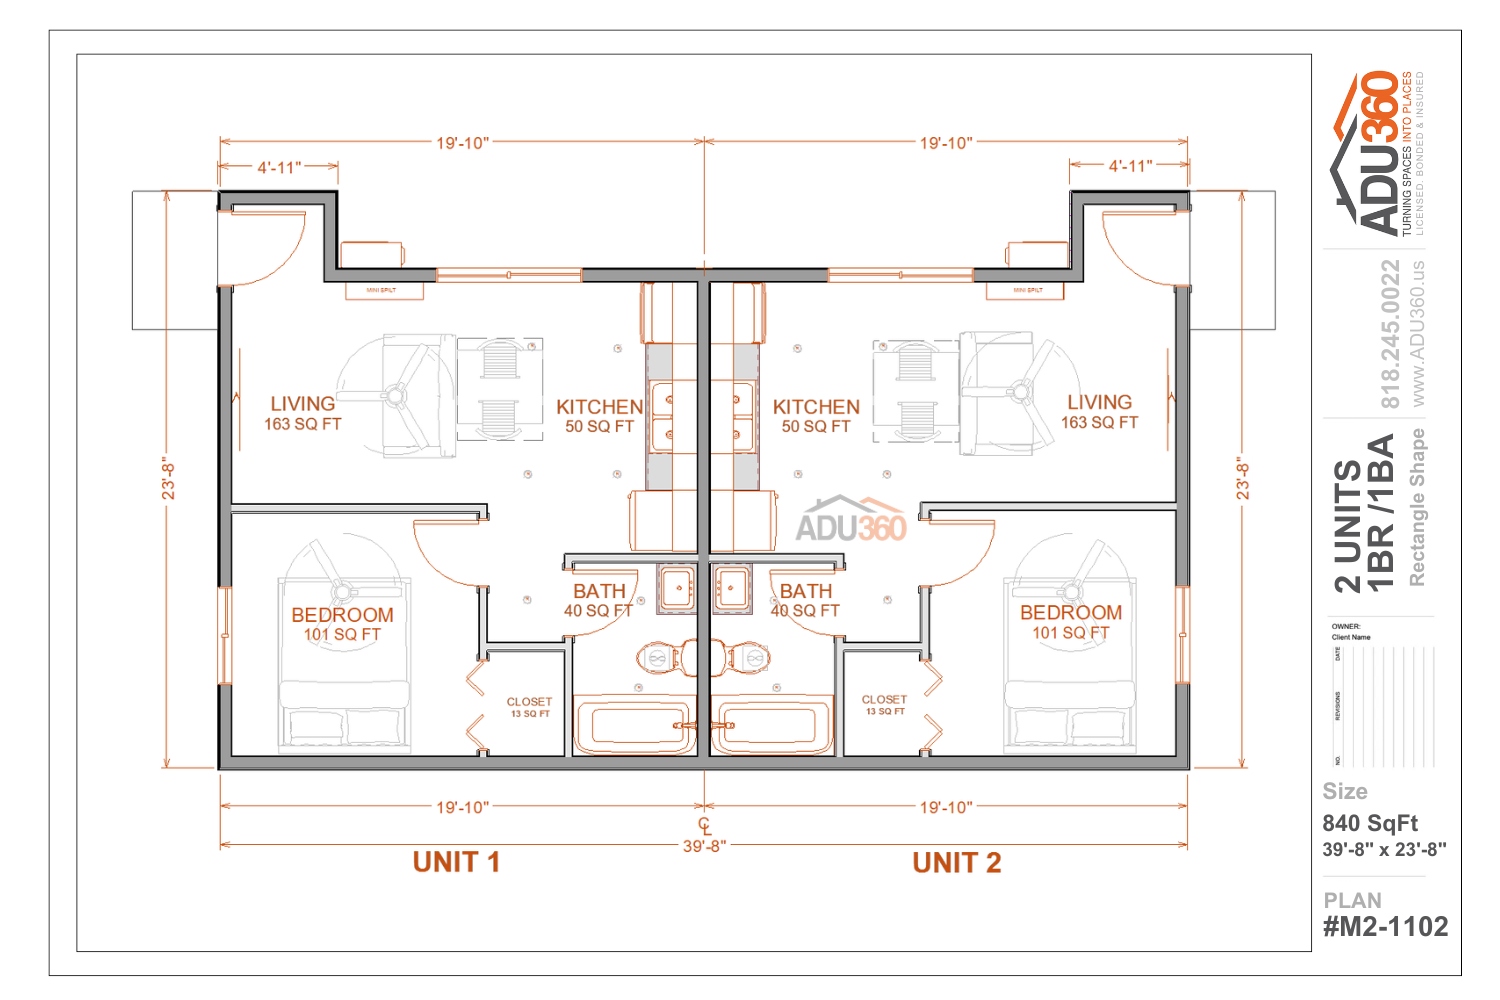
Similar plans
You might also like
Will this plan fit your lot?
Send the address. We place it on your lot and tell you what the city allows, free.