
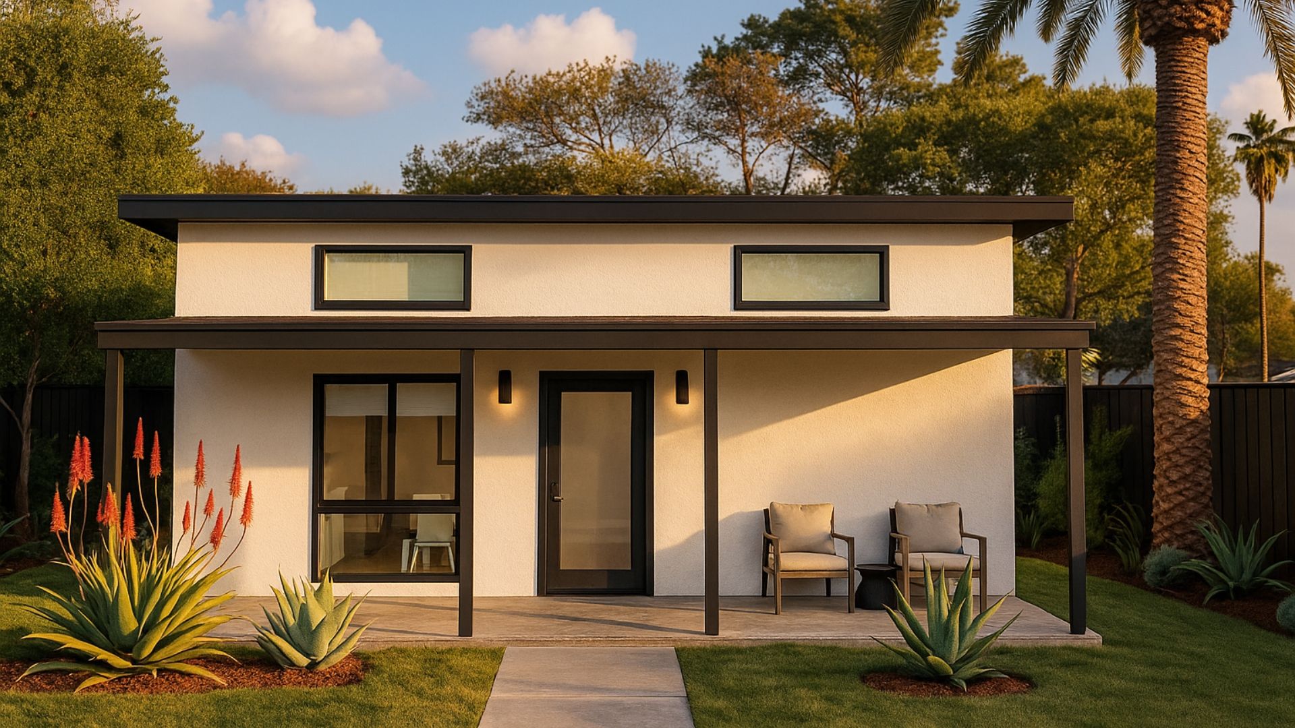
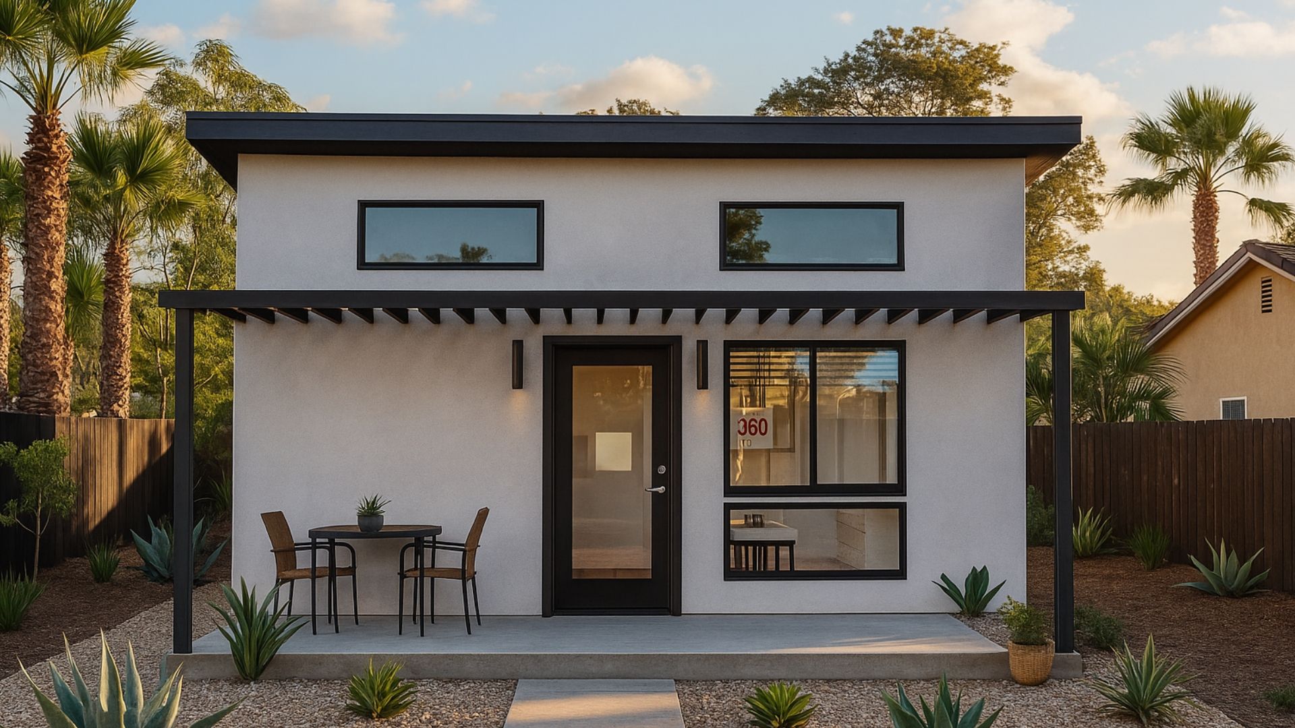
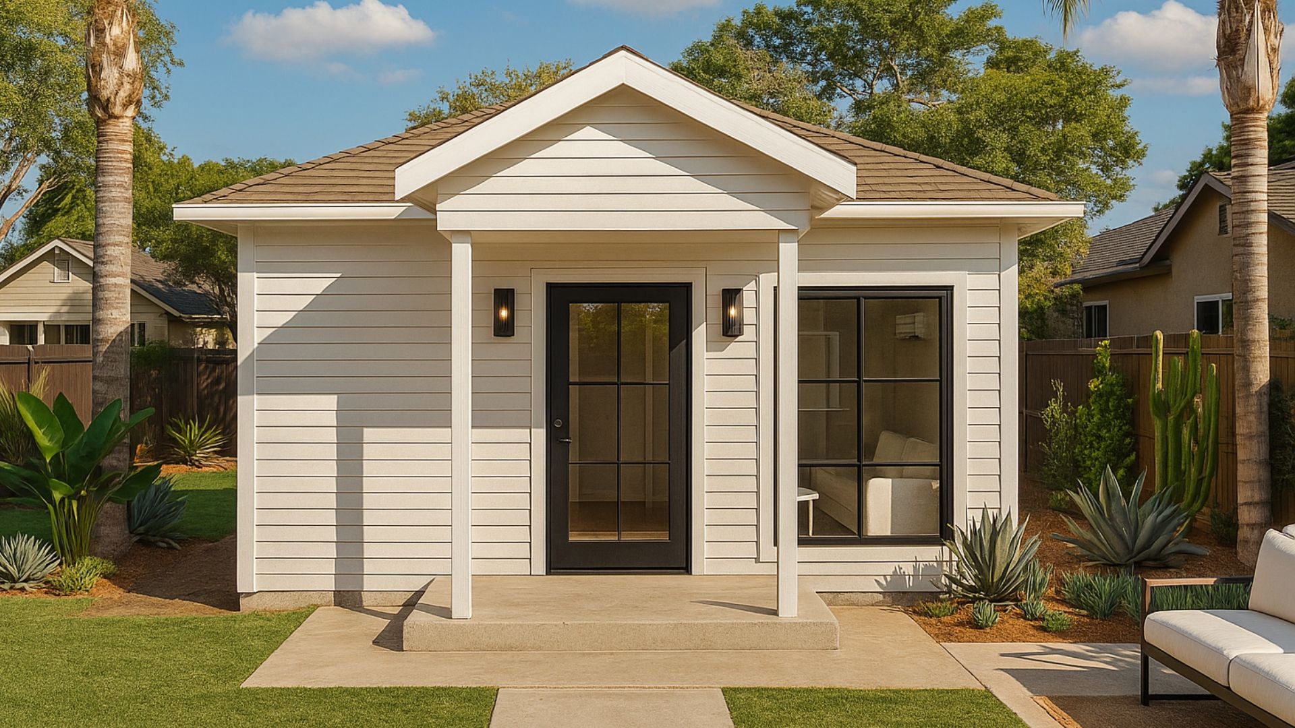
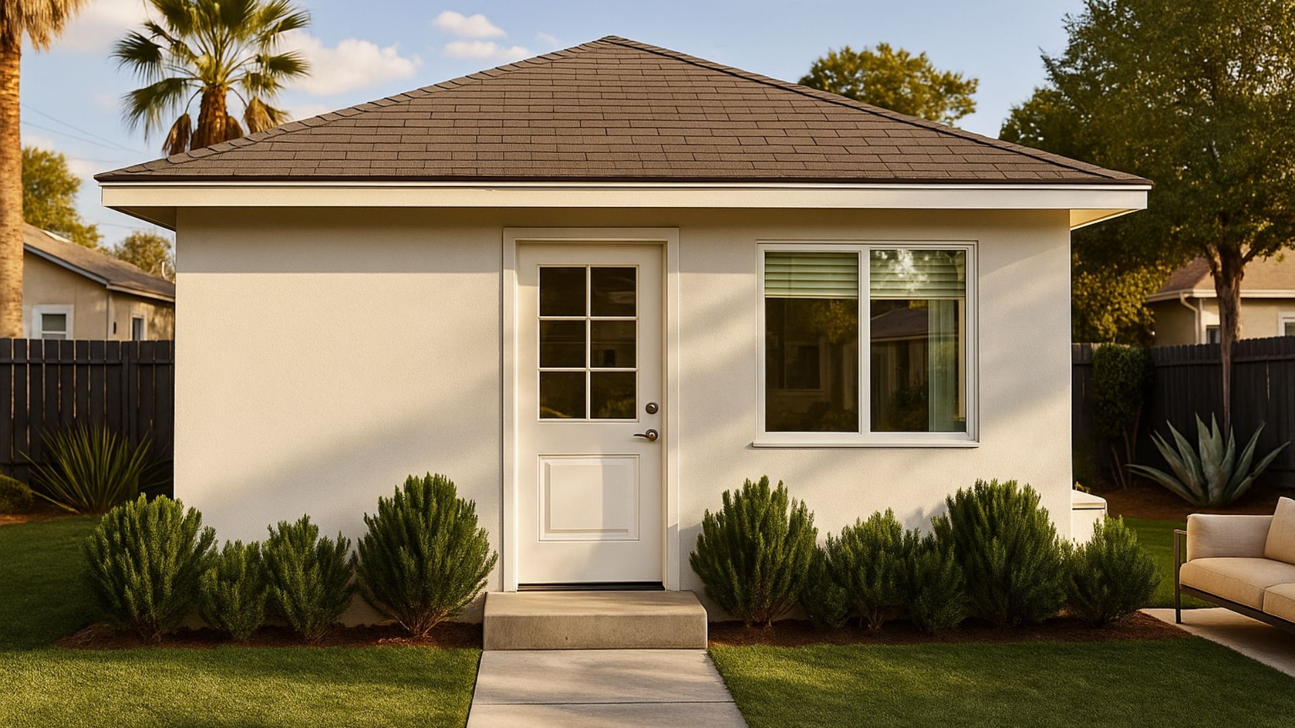
 Modern
1 Bedroom, 1 Bathroom Detached ADU Floor Plan 441 Sq Ft One of our more popular plans, this 1 bedroom 441 sq ft ADU plan is compact and functional as it's a 21 ft x 21 ft square shape, but it does not compromise layout or design. This 441 sq ft deatched ADU is ideal for college roommates, couples, or small families who are just begining to grow. ADU360's 441 sq ft plan is thoughtfully designed to take avantage of every sq ft while still maintaining an open concept for living and dining space. Plus, this design offers well thought out storage solutions, and amenities such as ceiling fans, all within a 580 sq ft ADU footprint.
Floor plan
Inside the plan
Tap the drawing to zoom in.
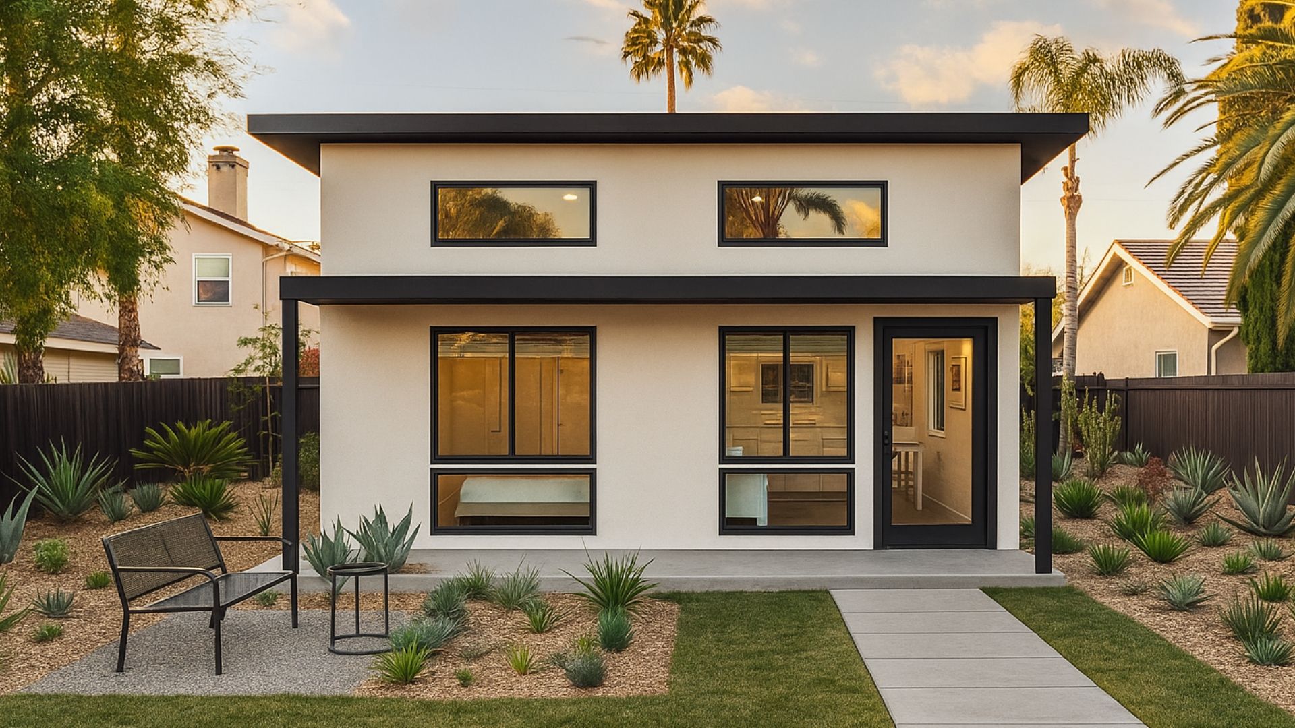
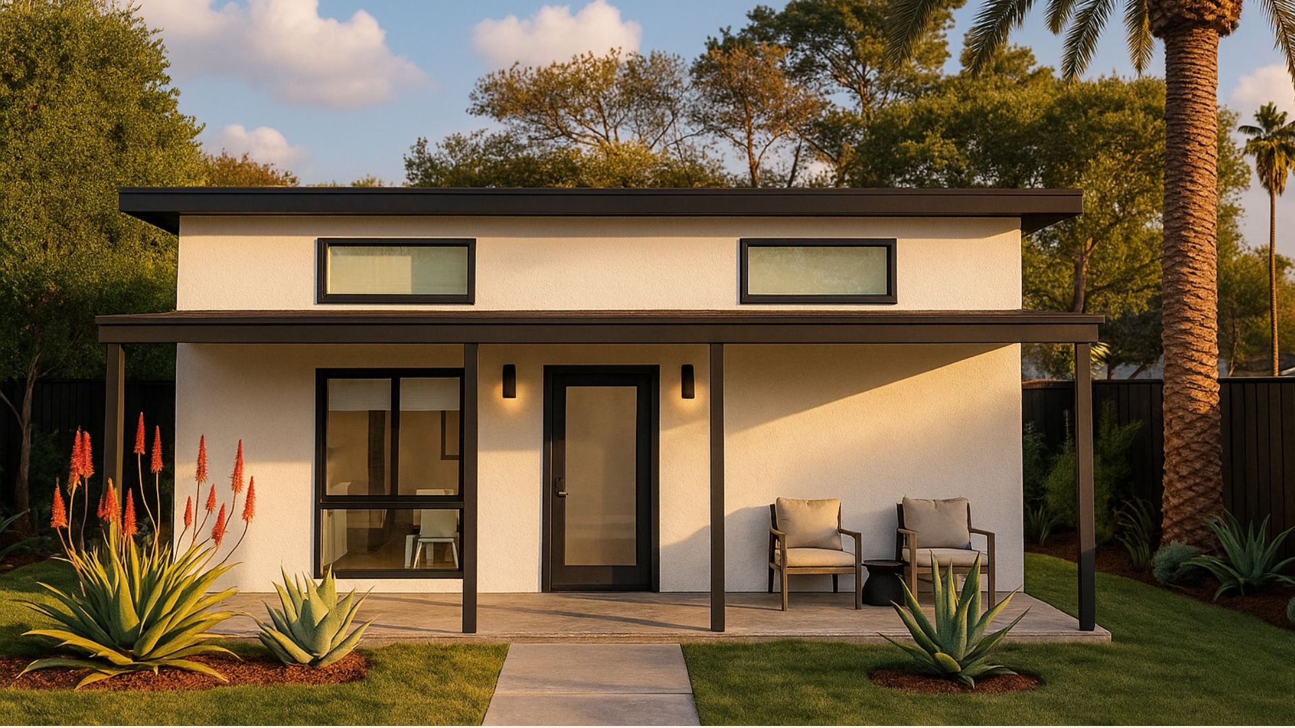
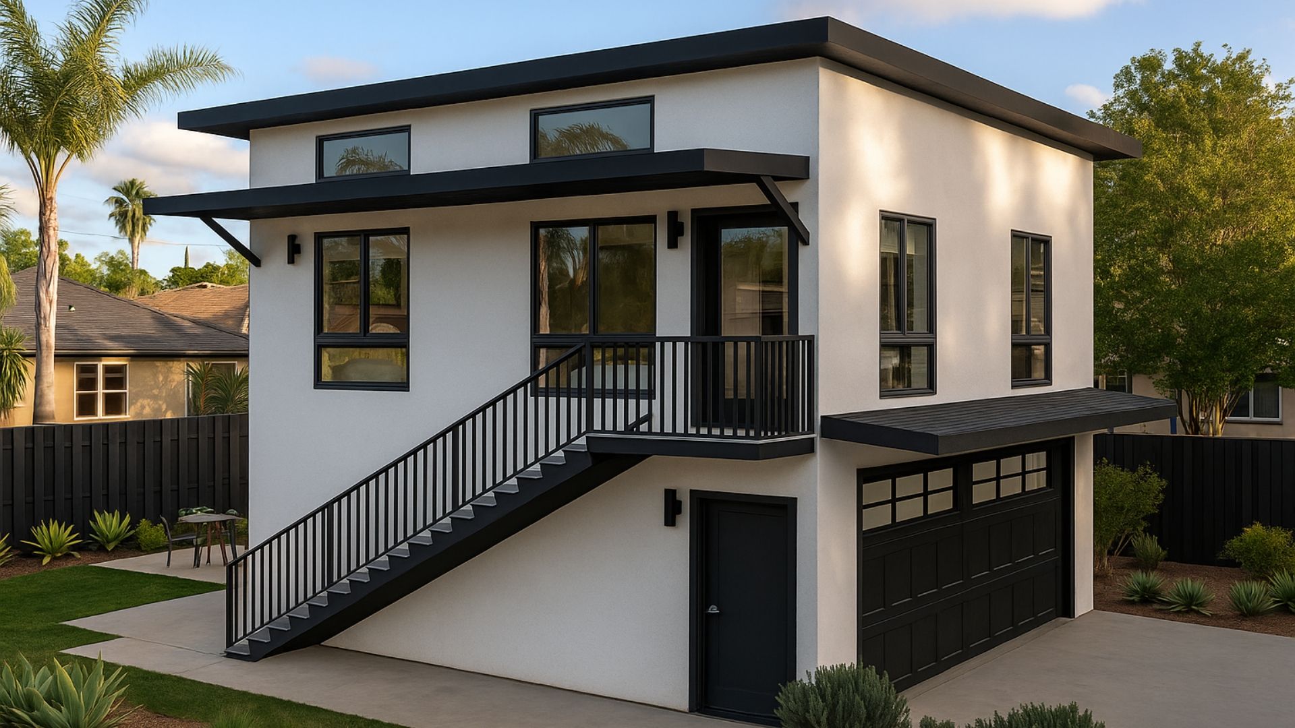
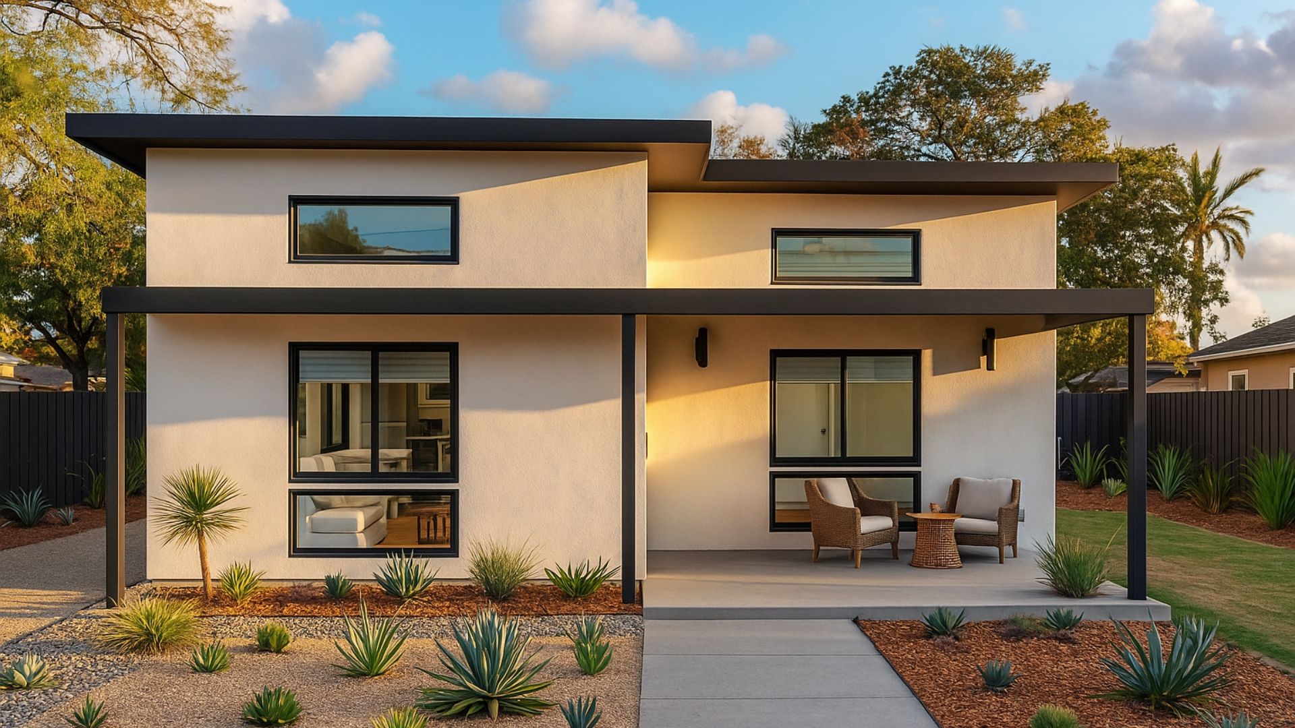
Exterior styles
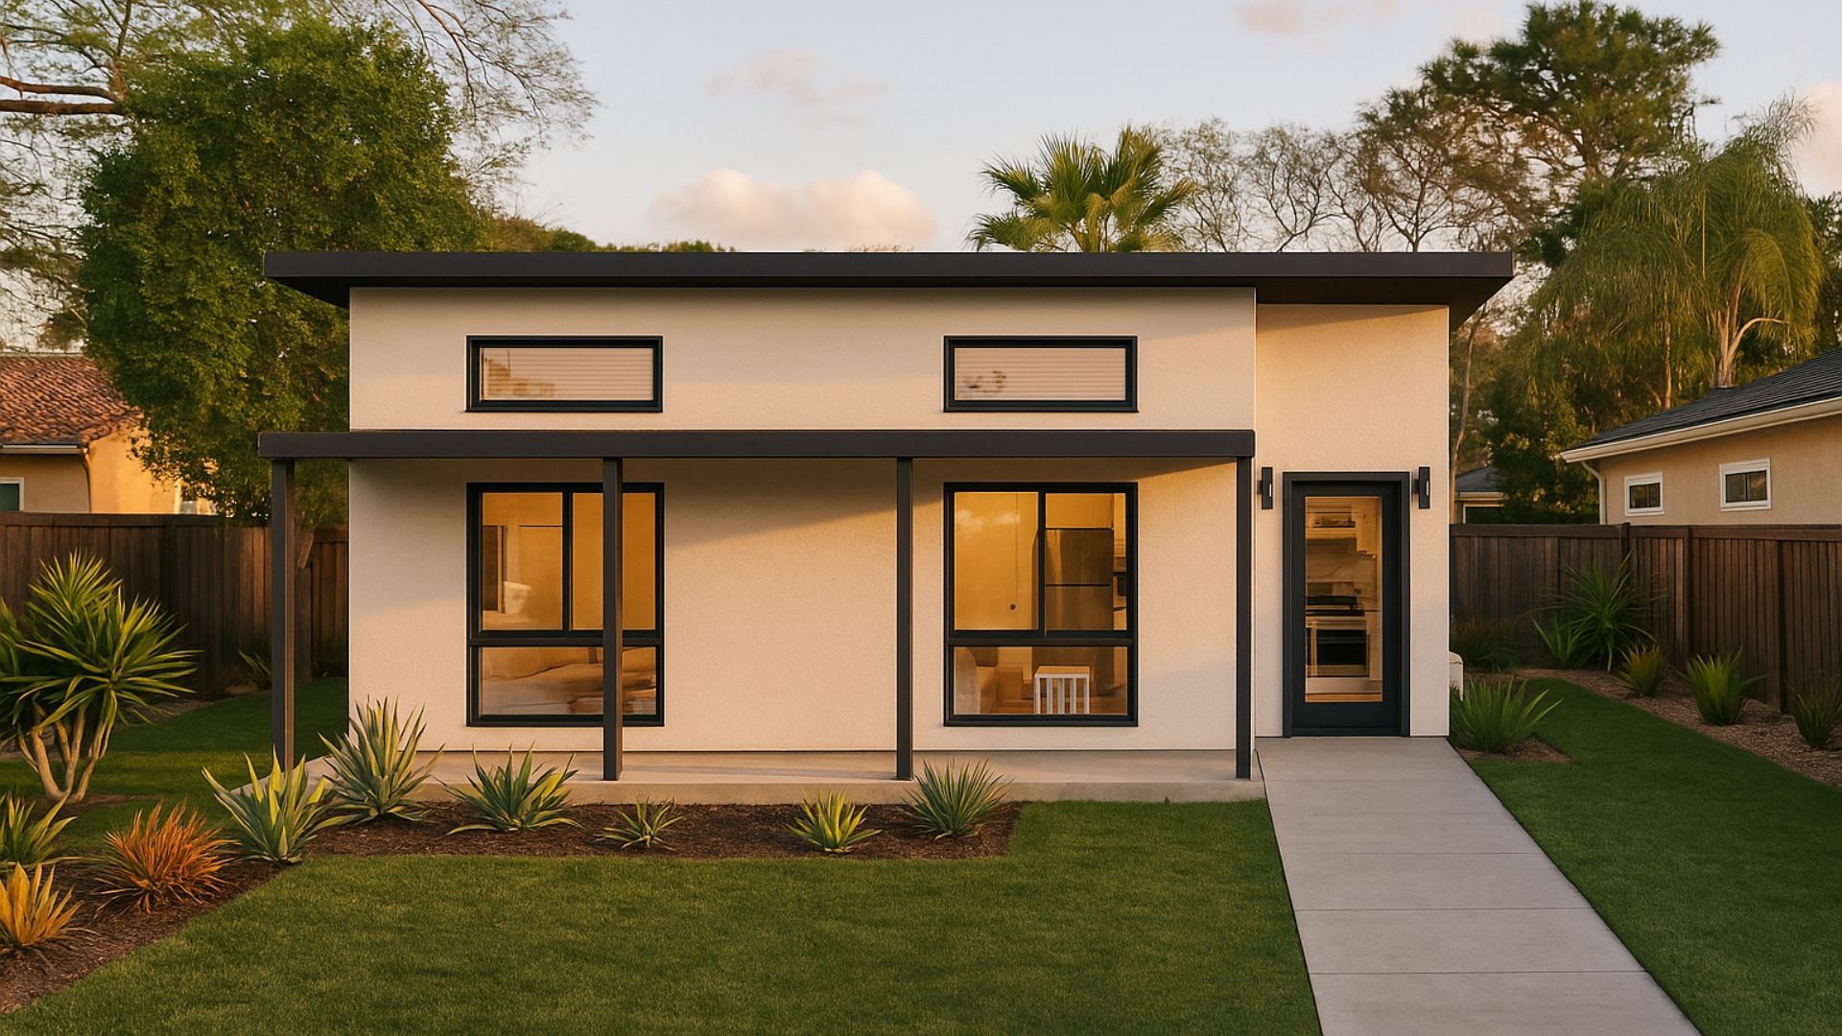
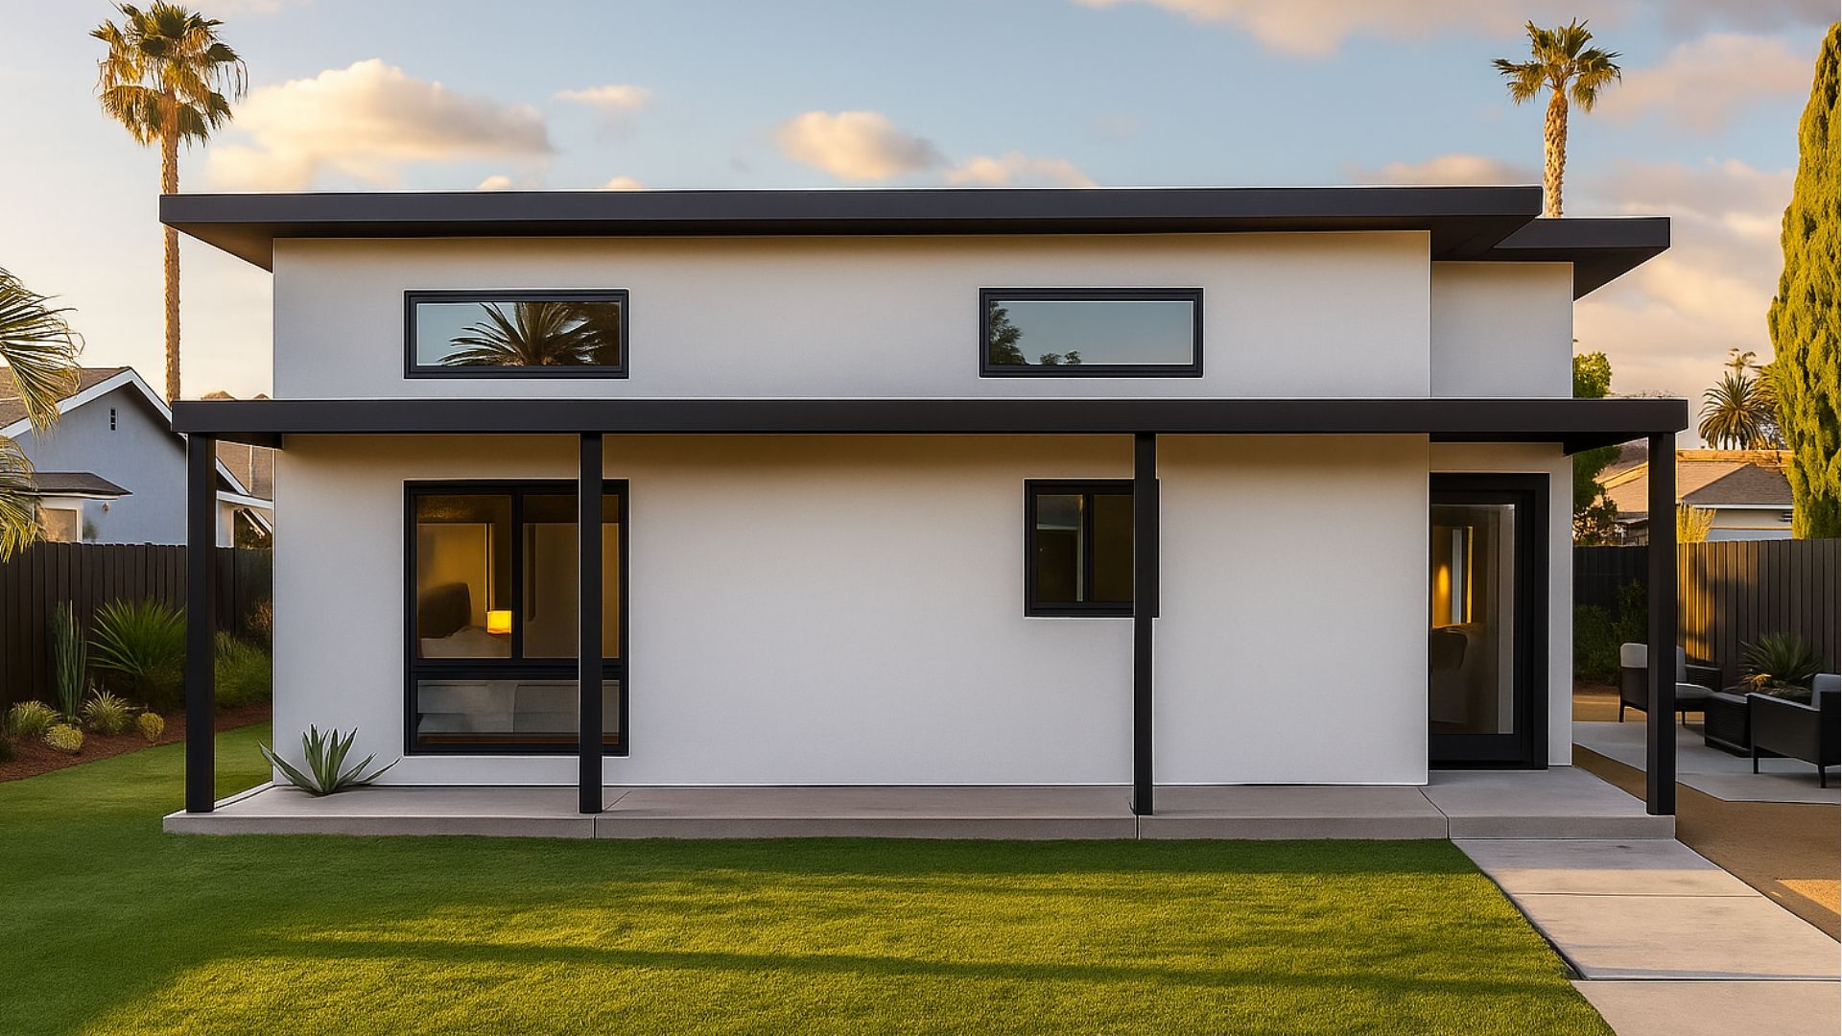
Same plan, four looks
Pick the one that suits your house and street. The rooms stay the same.
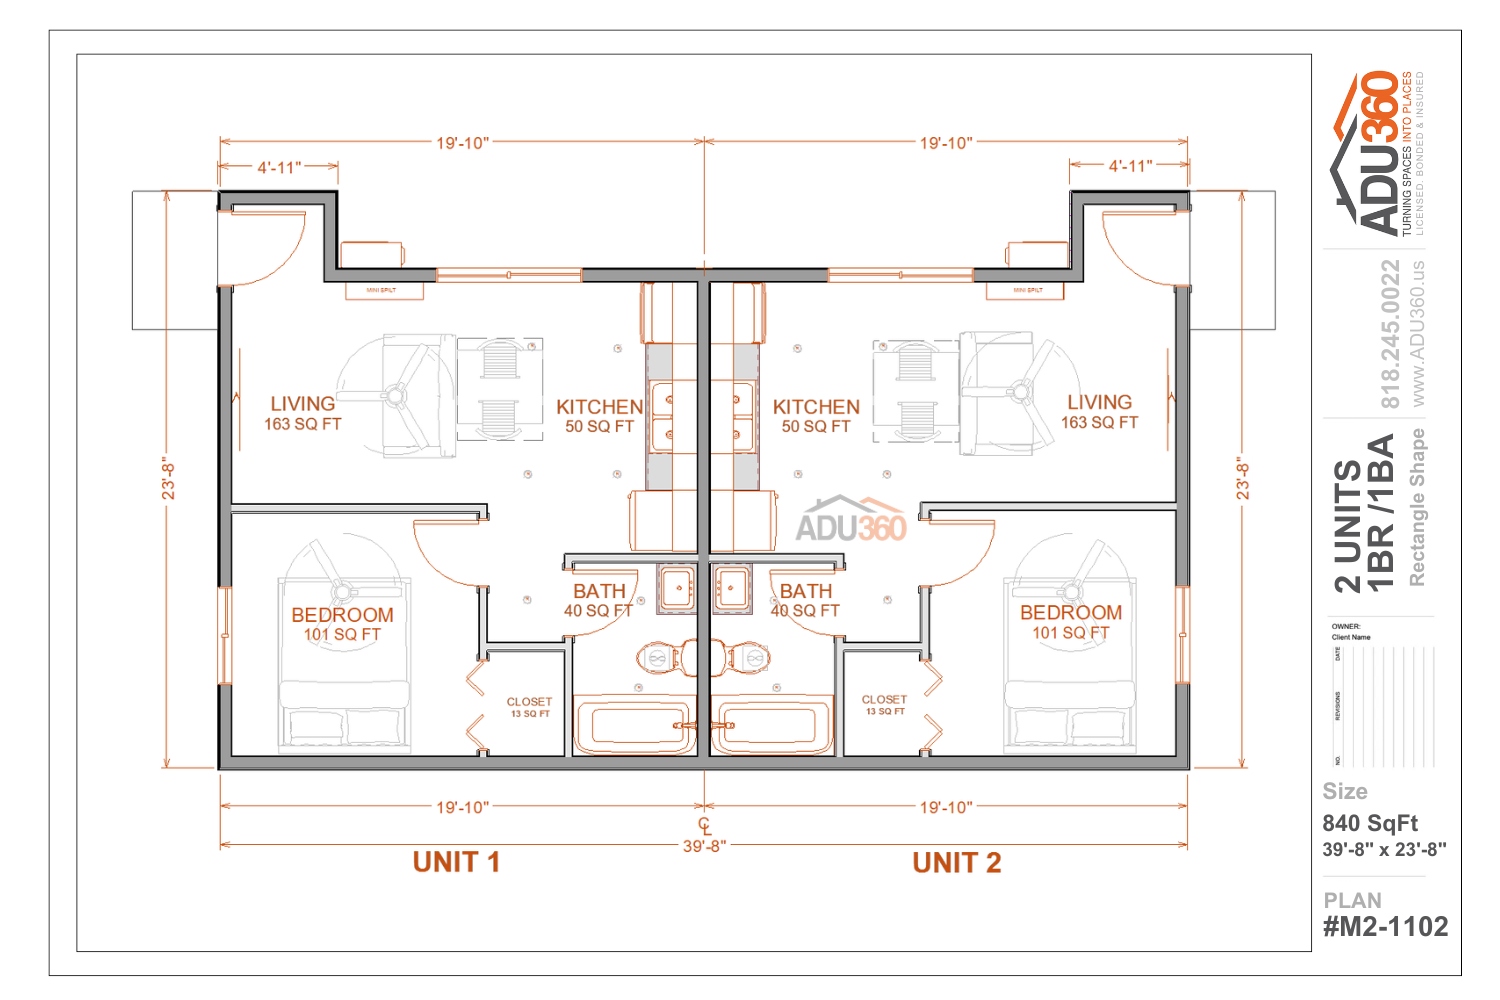
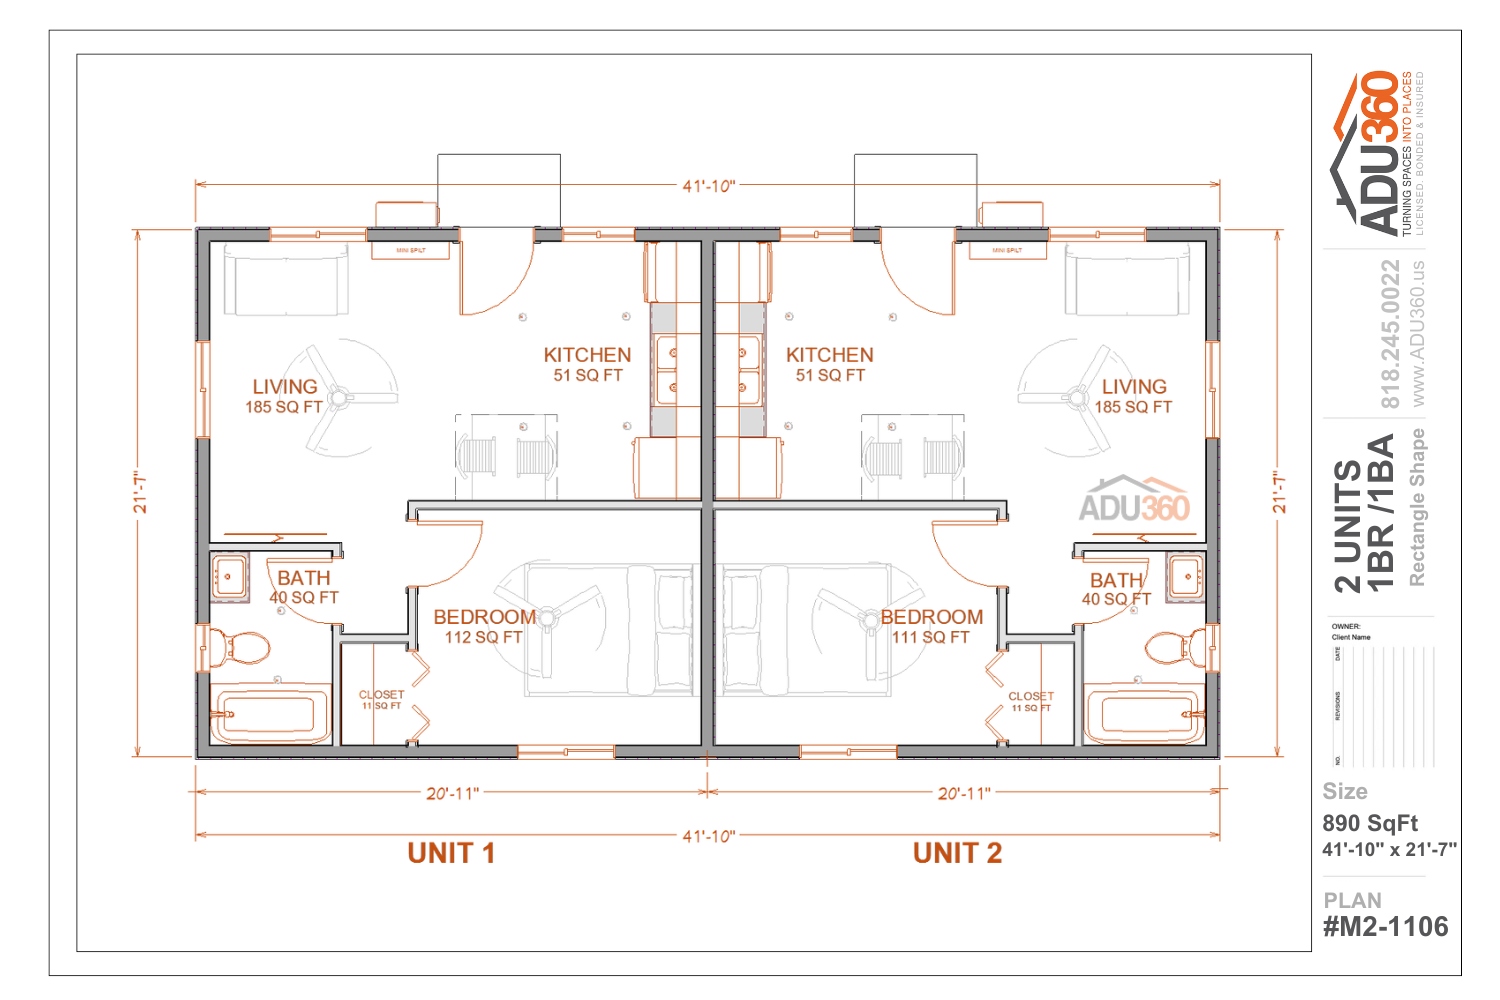
Similar plans
You might also like
Will this plan fit your lot?
Send the address. We place it on your lot and tell you what the city allows, free.