
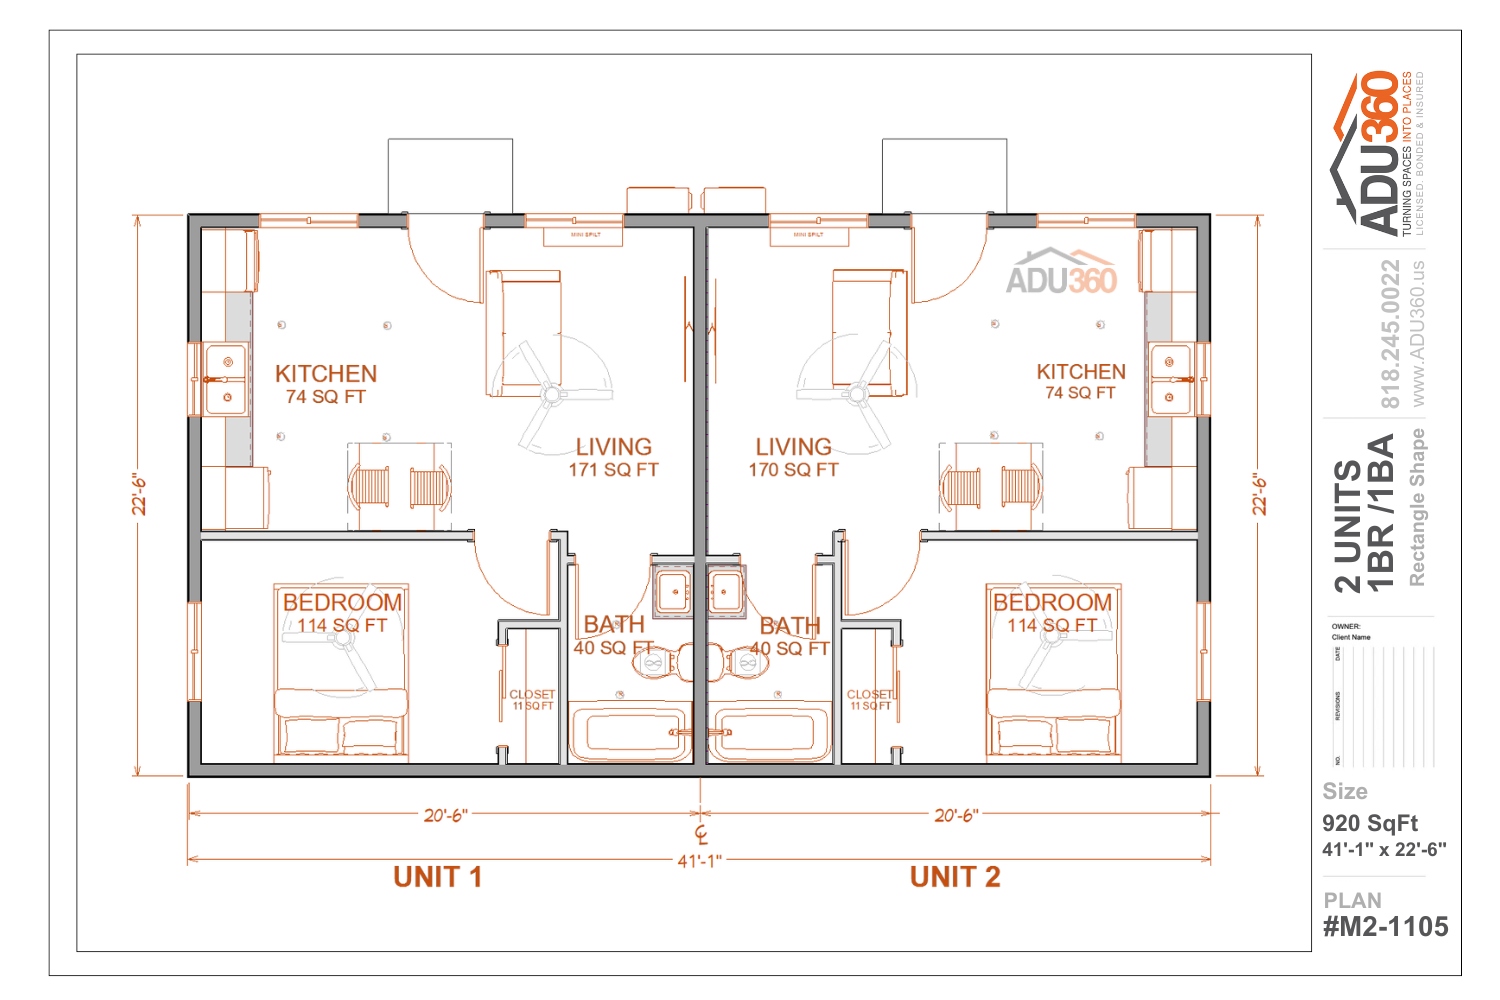
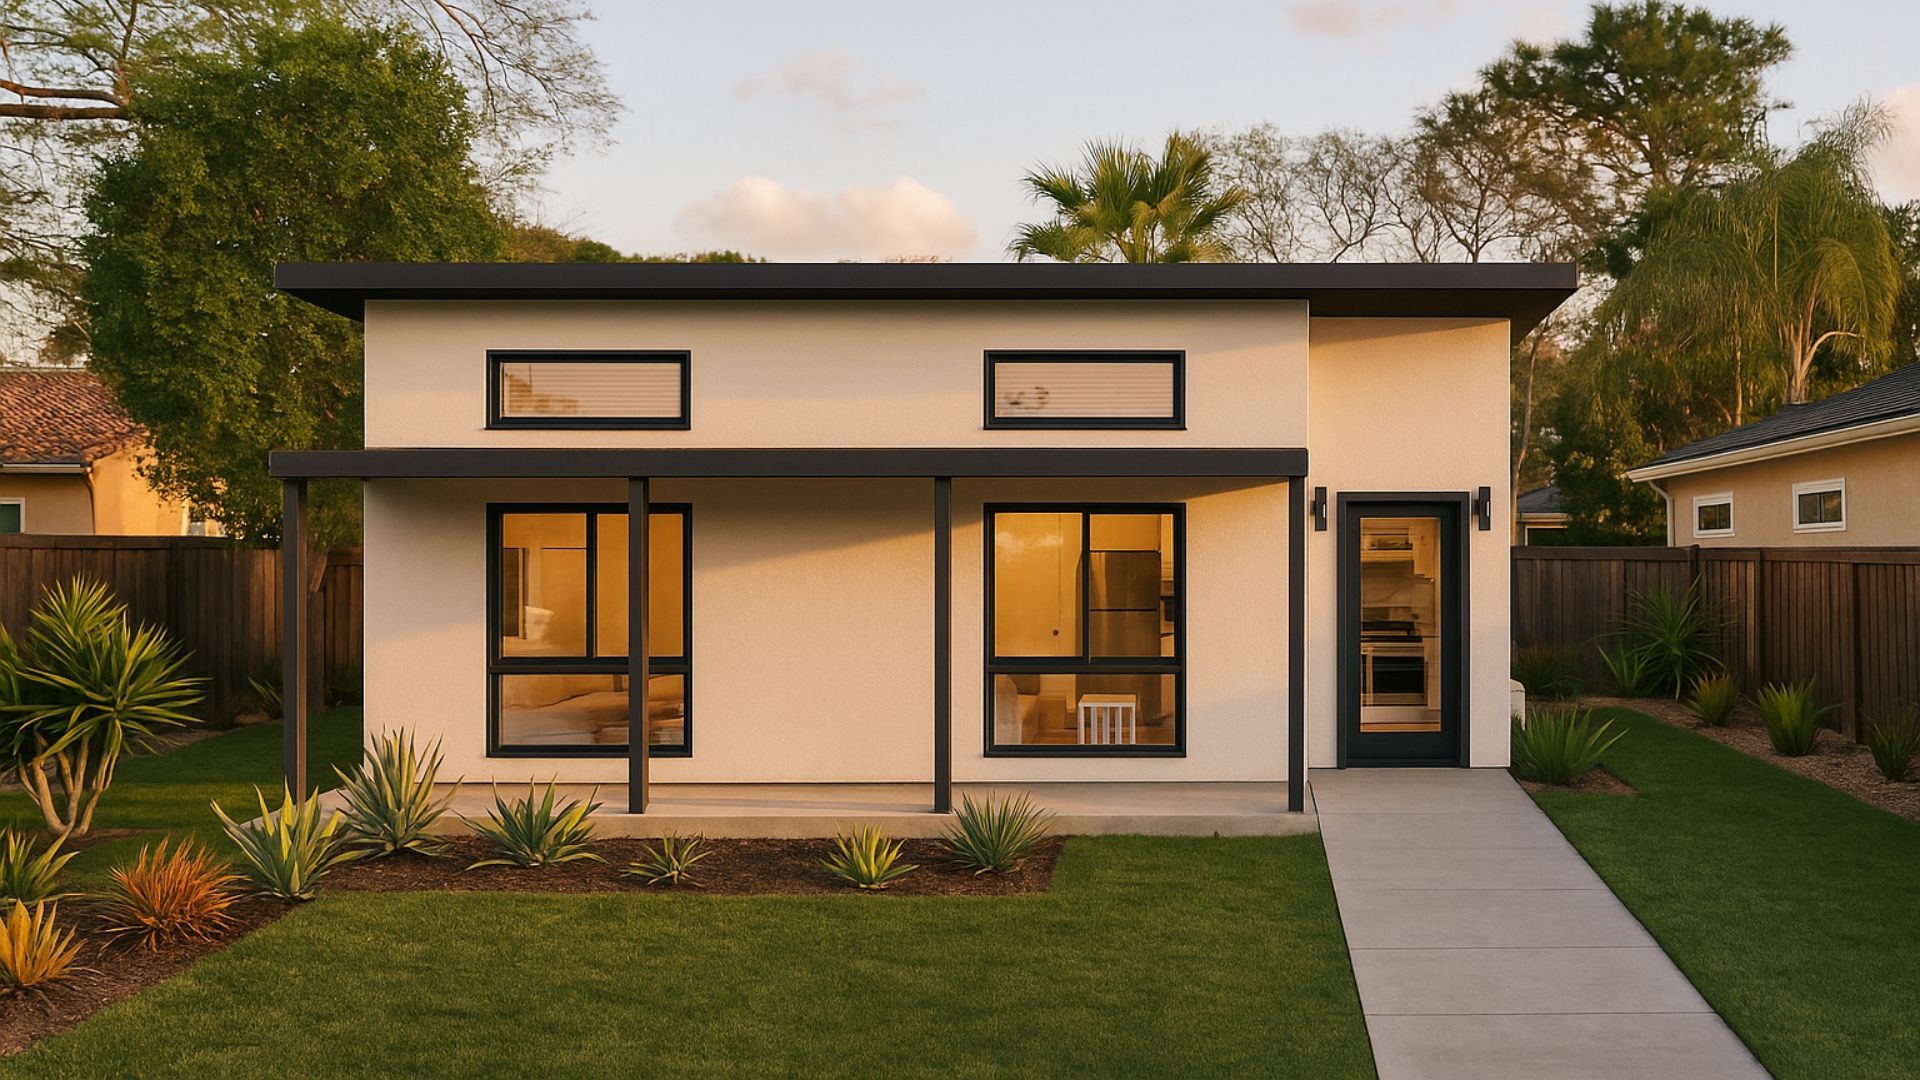
Two-Unit Floor Plan 920 Sq Ft At ADU360, our 920 sq ft ADU is a great option if you're looking for a two-unit design! Both units are stacked side-by-side, and because the design is only 920 sq ft, you fit this design in a variety of places without compromising your backyard. Functional 1 Bedroom, 1 Bathroom Layouts When you step foot into these units, you're welcomed by a spacious kitchen that is 74 sq ft. Just off the kitchen, you'll find the living room that is 170 sq foot. Towards the back of the units, you'll find an oversized bedroom at 114 sq ft. This layout is perfect for a 920 sq ft two-unit design.
Floor plan
Inside the plan
Tap the drawing to zoom in.
Tap to zoom
Similar plans
You might also like
Will this plan fit your lot?
Send the address. We place it on your lot and tell you what the city allows, free.