
 Modern
Detached ADU Floor Plans 700 Sq Ft - Taking advantage of limited space in a compressed design: ADU360's 700 sq ft ADU floor plans are thoughtfully designed to maximize a limited footprint while creating the efficiency and satisfaction of a full-sized home. With two bedrooms and one bathroom, this square unit is perfect for homeowners looking to add a flexible living space to their property. Doesn't matter if you're building to create rental income or simply want to make a smaller version of your family residence, this 700 sq ft ADU offers an intelligent, functional layout that feels much larger than its compact size. - Thoughtfully designed 700 sq ft ADU layout: These 700 sq ft house plans with 2 bedrooms showcase a square design that makes every inch count. The bedrooms are equal in size at 126 sq ft per bedroom, making it perfect for roommates or a young family. The modern design and open concept living space combines the living room and kitchen, creating a semaless flow and expansive area for hanging out and/or dining. The kitchen also features a peninsula which is a fantastic design choice that provides extra storage and seating.
Floor plan
Inside the plan
Tap the drawing to zoom in.
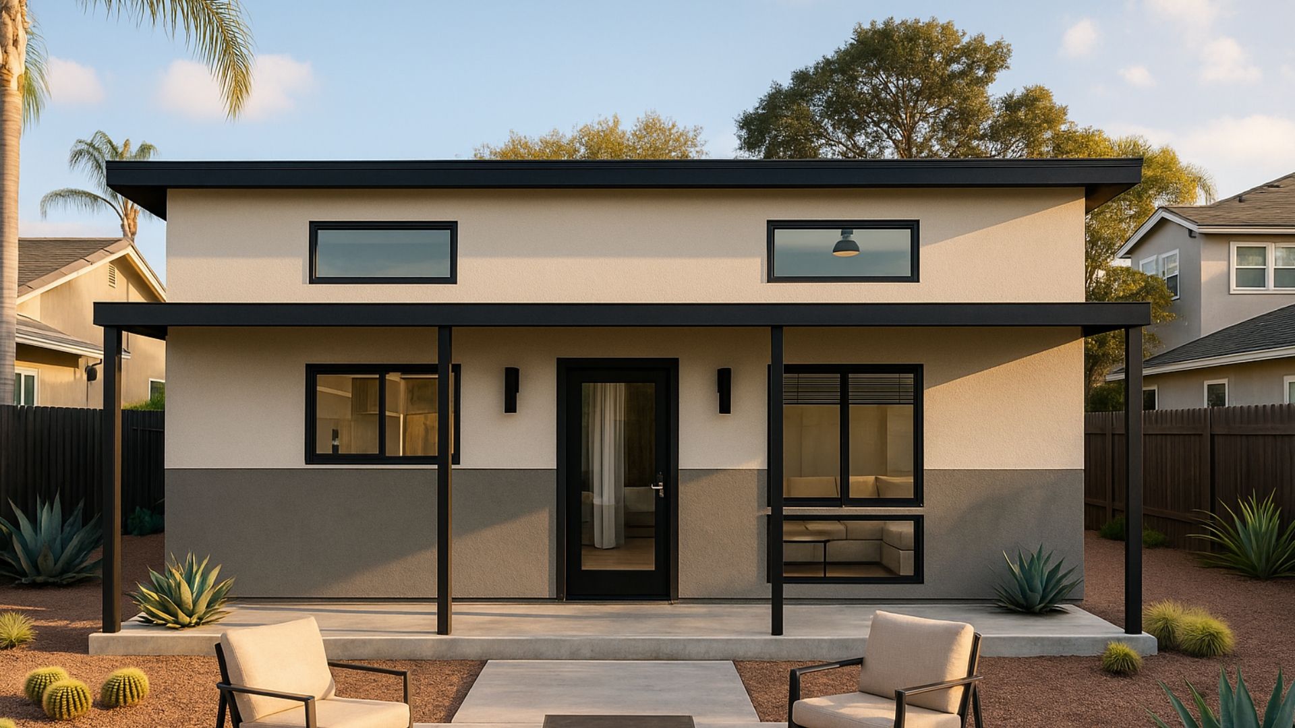
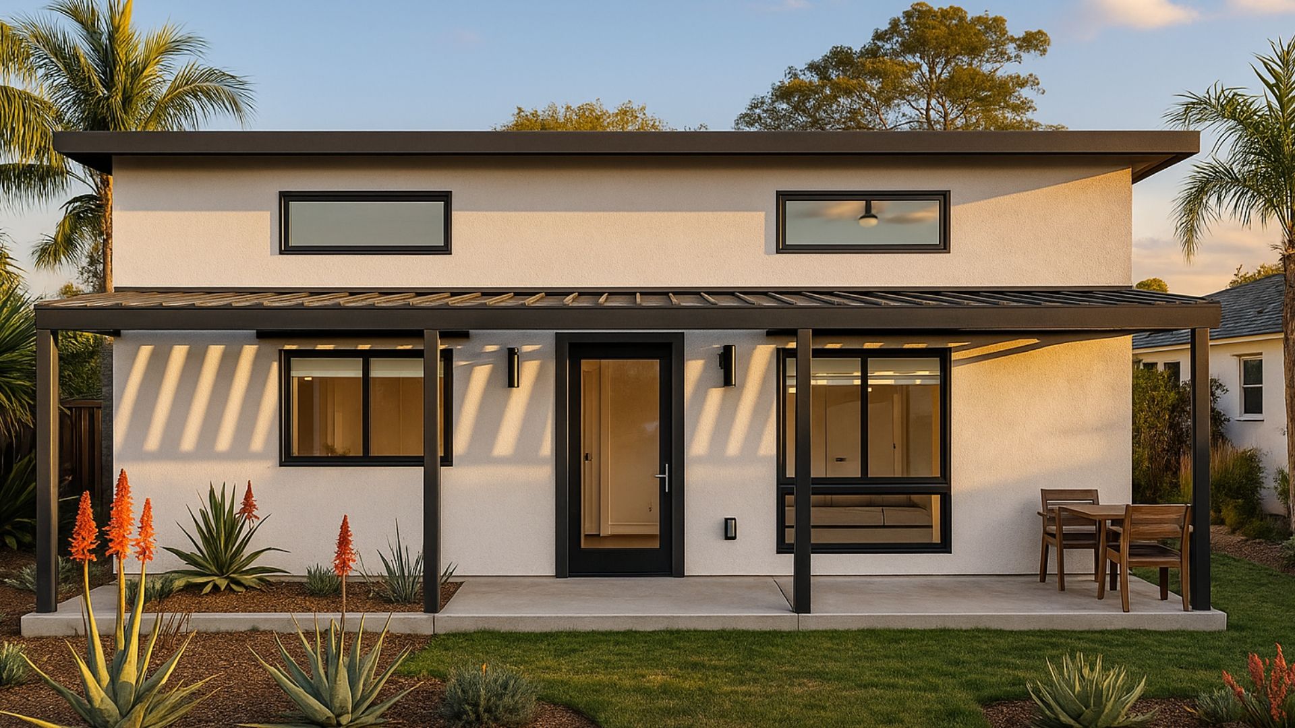
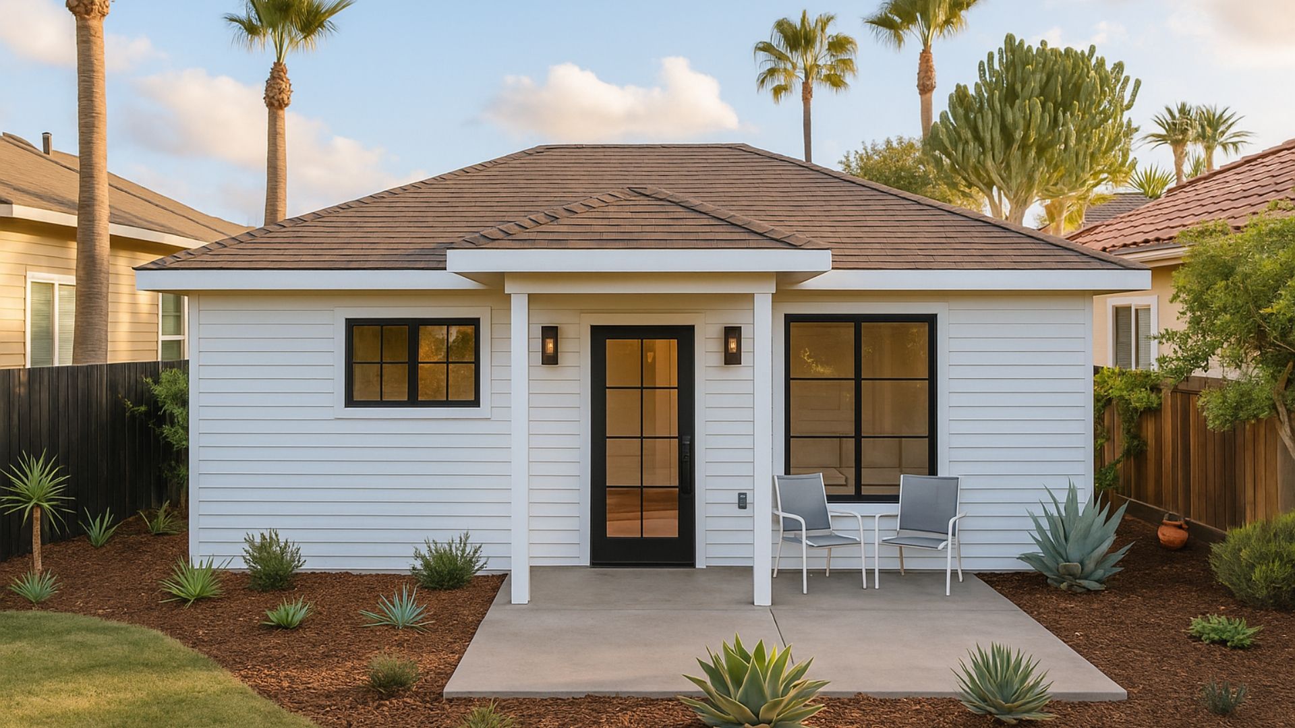
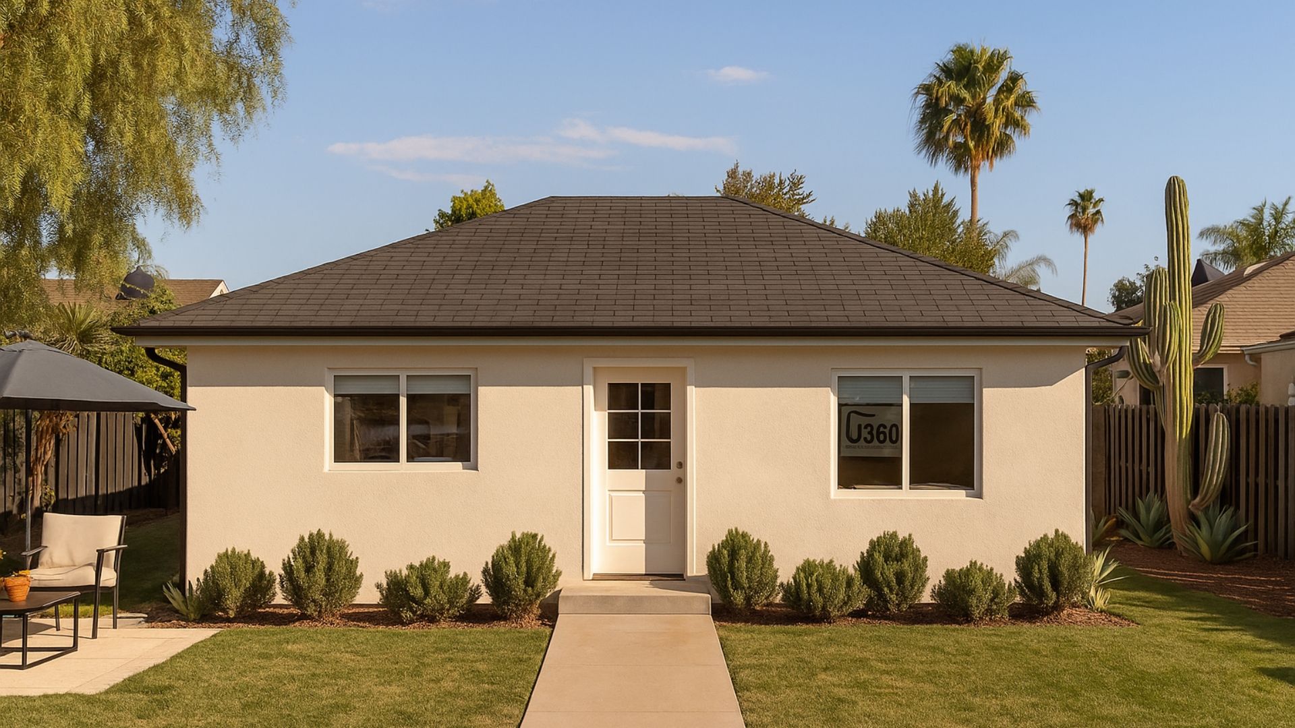
Exterior styles
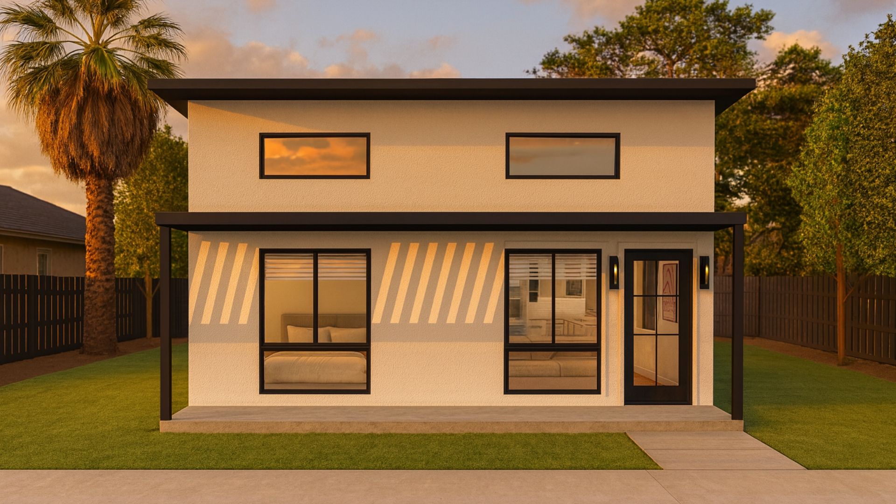
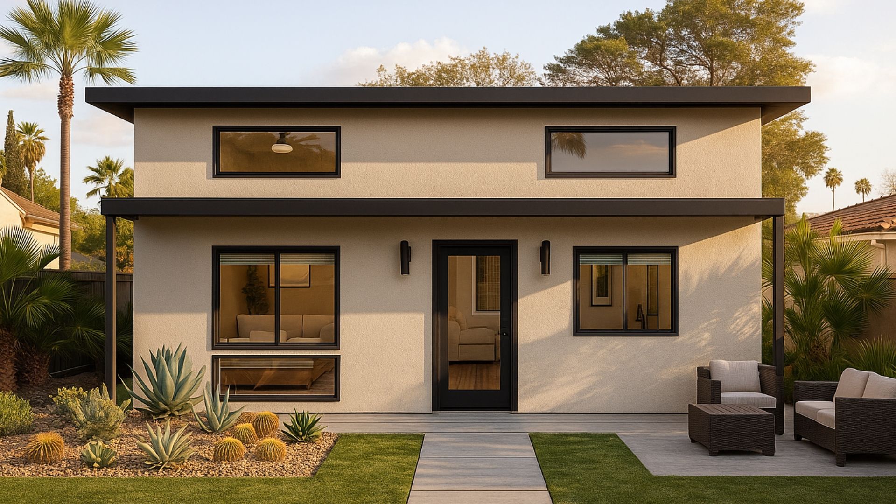
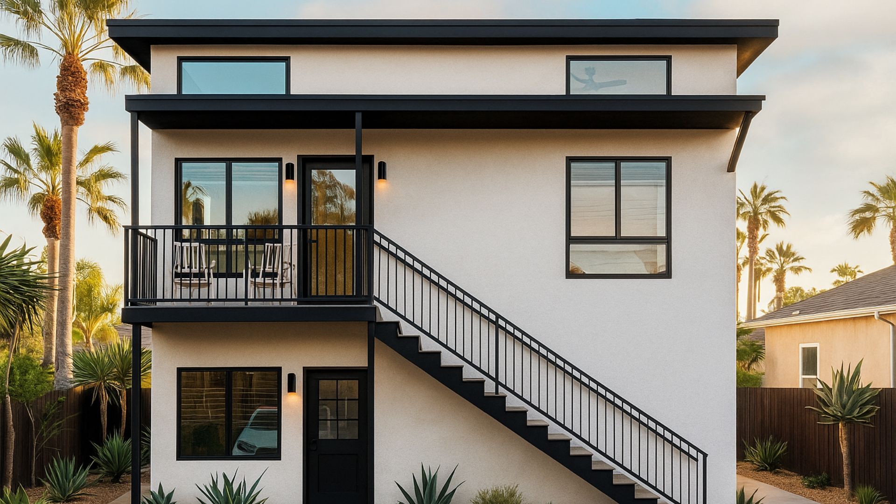
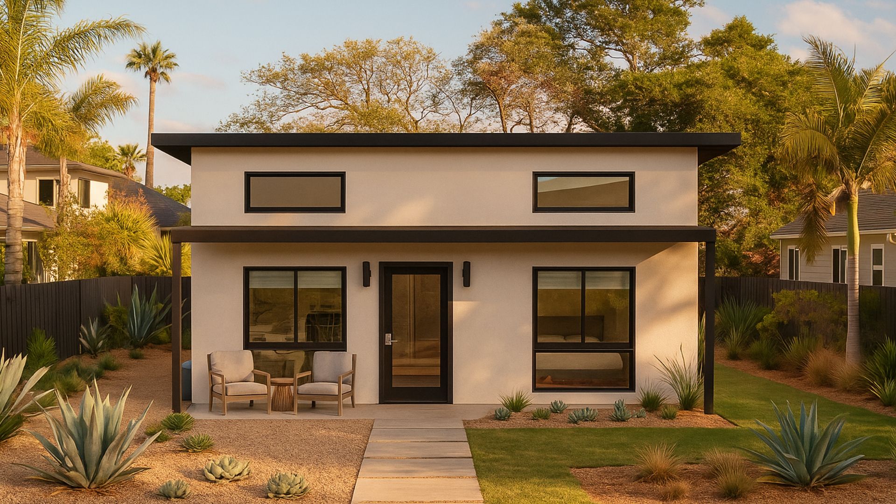
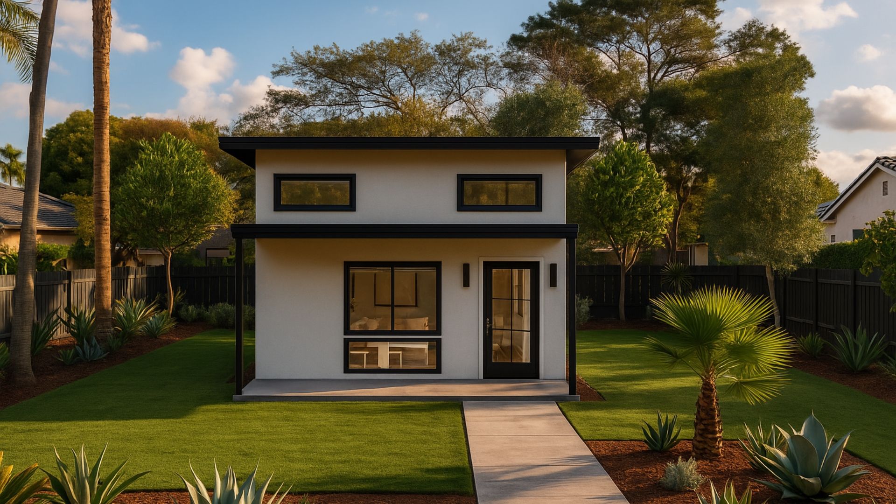
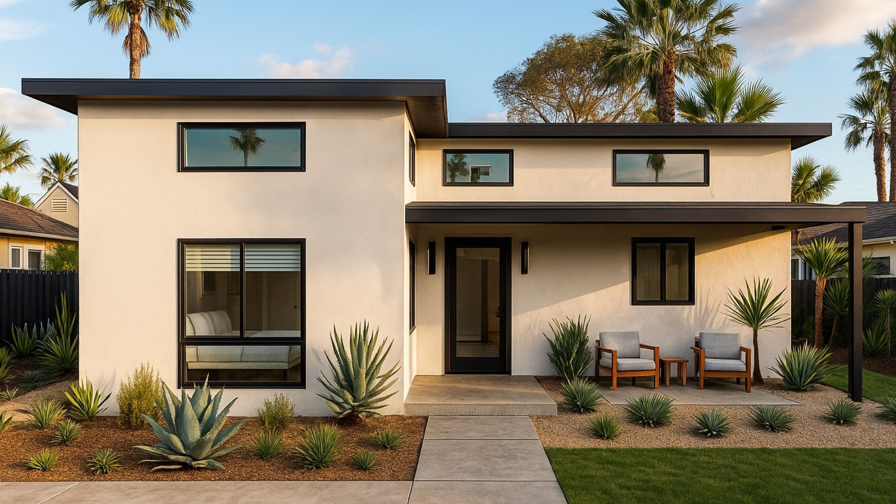
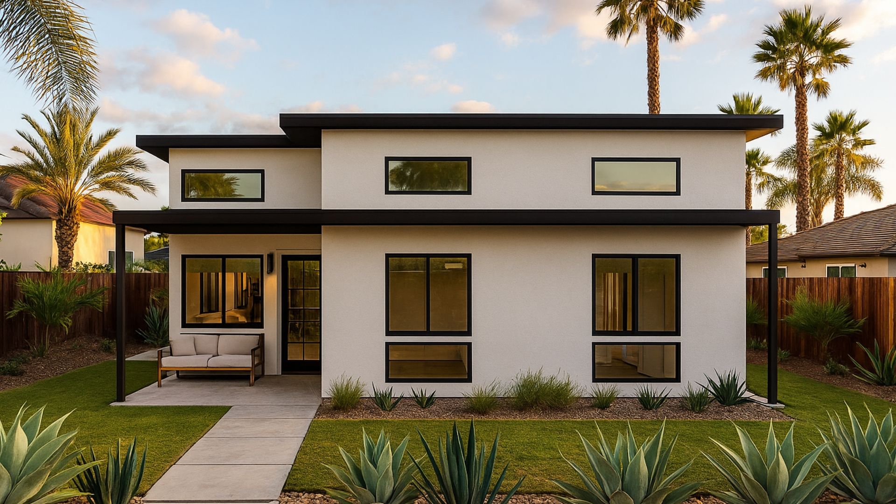
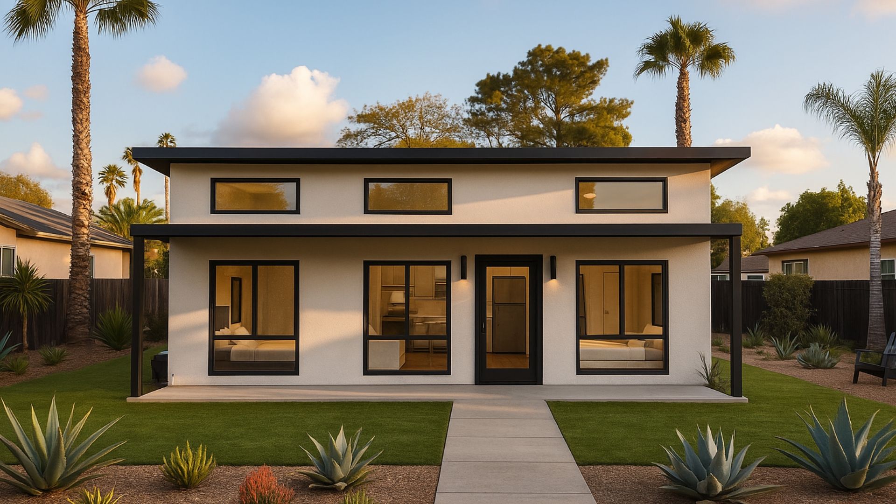
Same plan, four looks
Pick the one that suits your house and street. The rooms stay the same.
Similar plans
You might also like
Will this plan fit your lot?
Send the address. We place it on your lot and tell you what the city allows, free.