
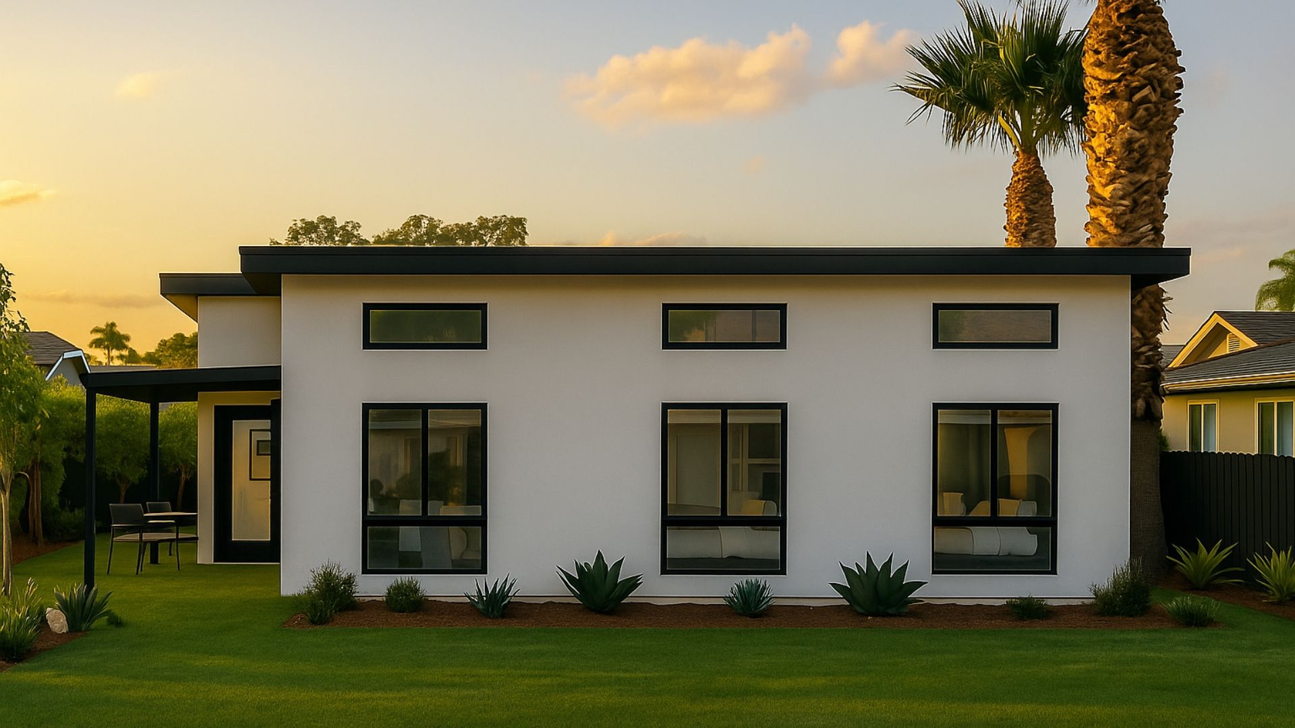
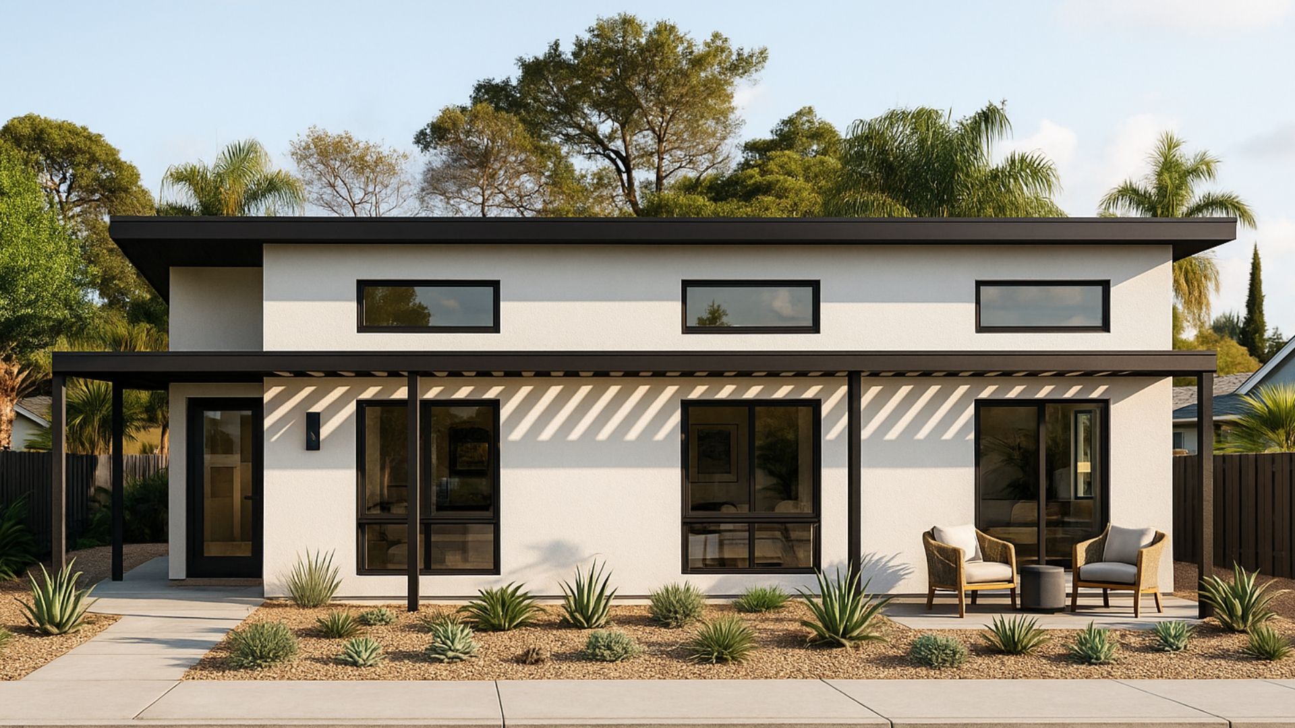
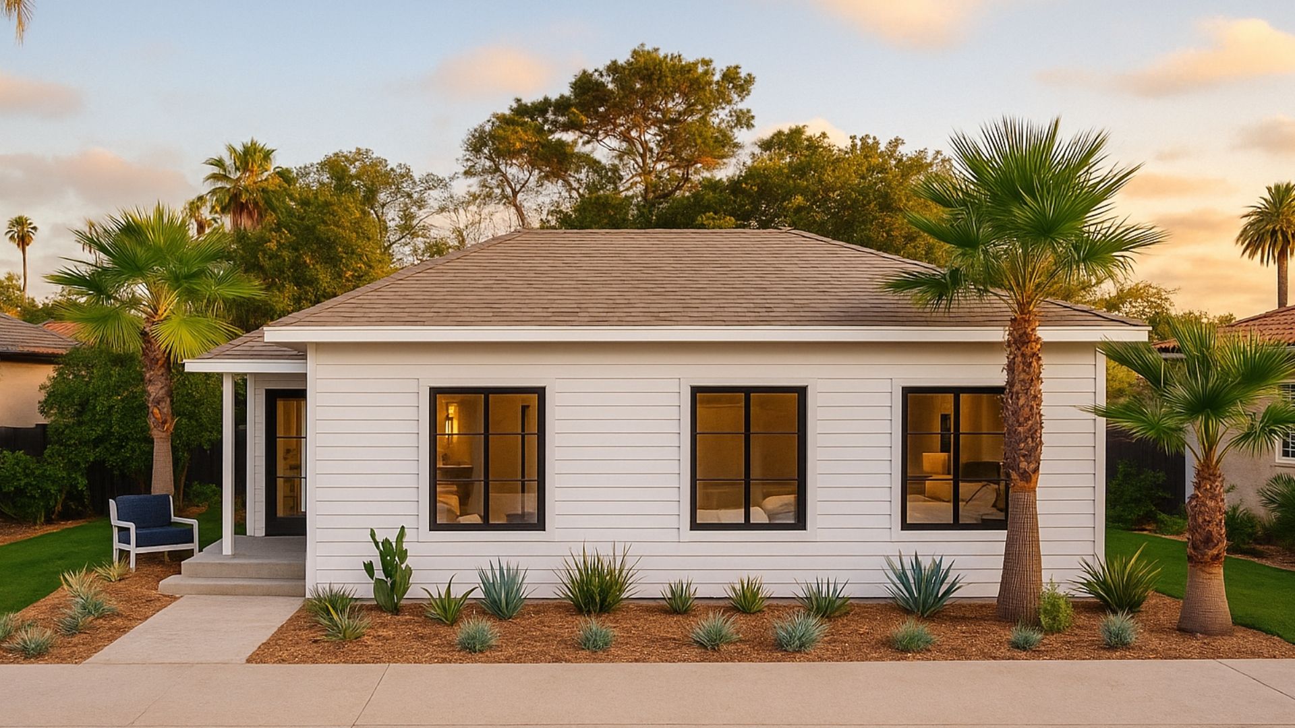
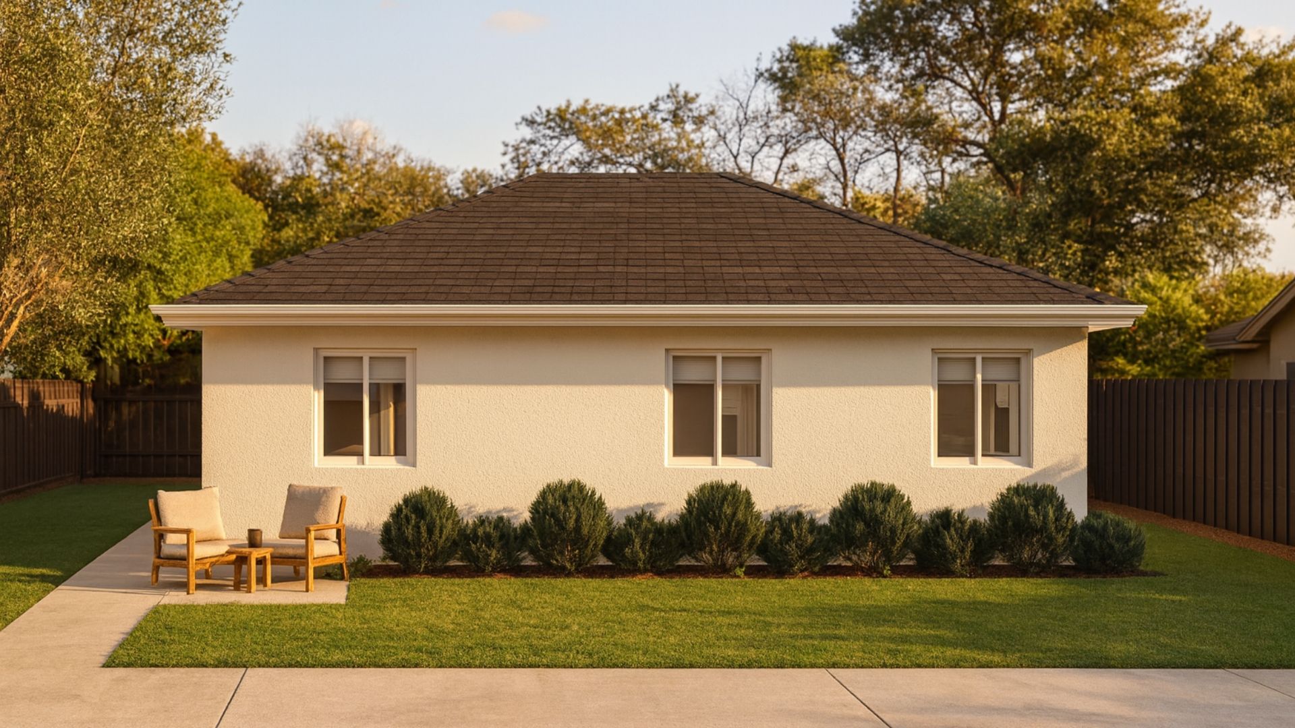
 Modern
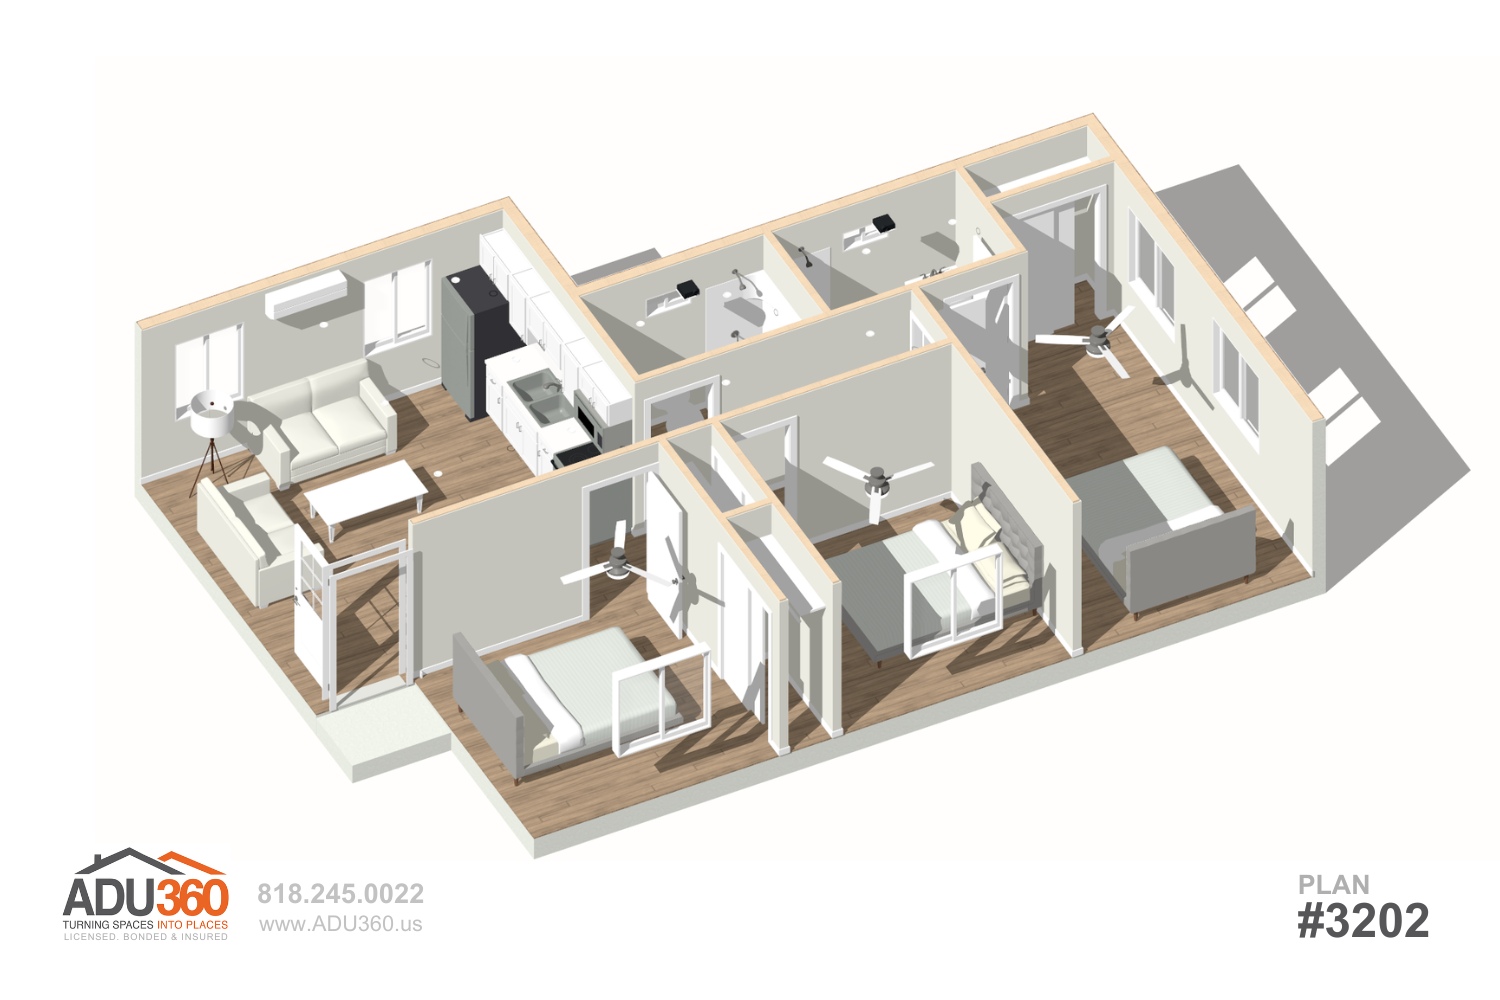
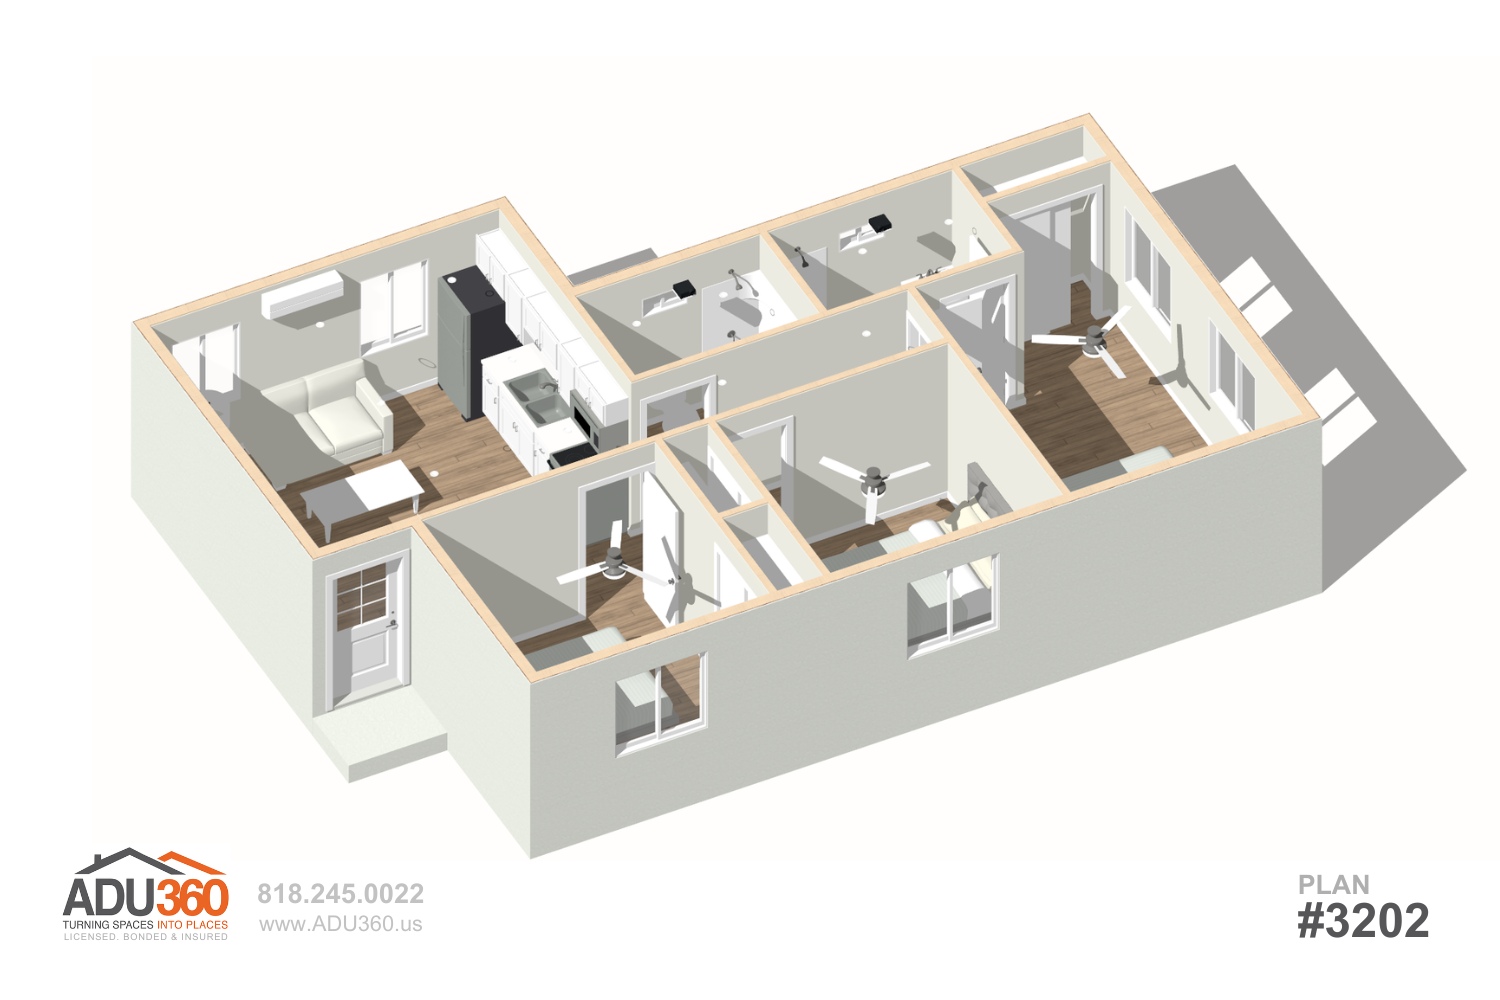
Detached ADU Floor Plan 800 sq ft an 800 sq ft ADU is a great option due to its balance between being large enough for comfortable living, while still offering affordability, sustainability, and flexibility in design and use. It's a versatile, cost-effective solution that works for homeowners, renters, or investors looking for an efficient living space. Spacious 3 Bedroom, 2 Bathroom Layout At 800 sq ft, this ADU is an great use of space. All 3 bedrooms are on one wing of the ADU, while the kitchen and living space is separte in the top right corner - making it ideal for privacy and functionality.
Floor plan
Inside the plan
Tap the drawing to zoom in.
- Living208 sq ft
- Kitchen44 sq ft
- Bath40 sq ft
- Bath40 sq ft
- Bedroom148 sq ft
- Bedroom98 sq ft
- Bedroom98 sq ft
Room sizes as printed on the plan drawing. Total living area 800 sq ft.
3D views
Walk around it
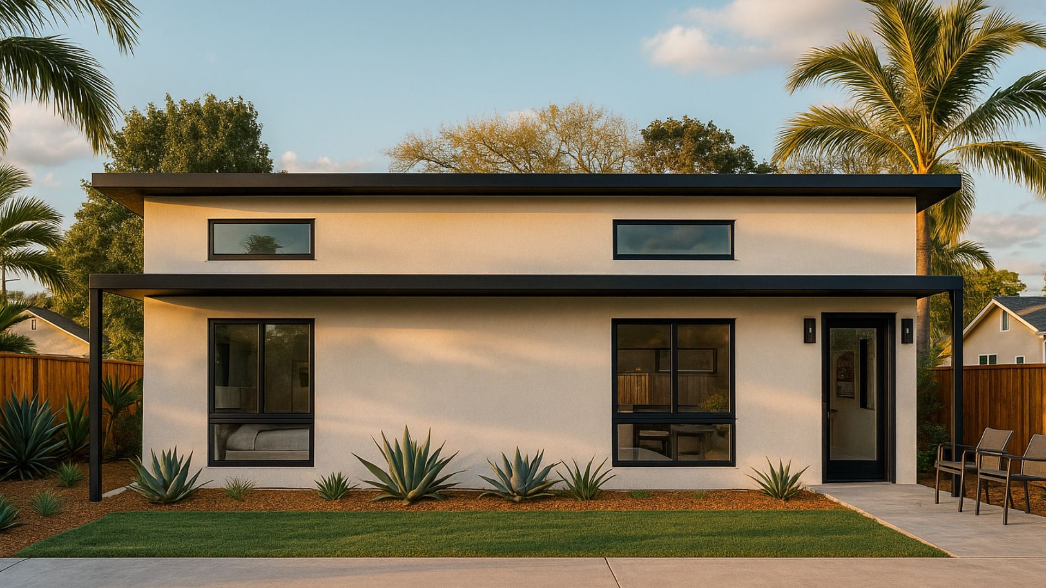
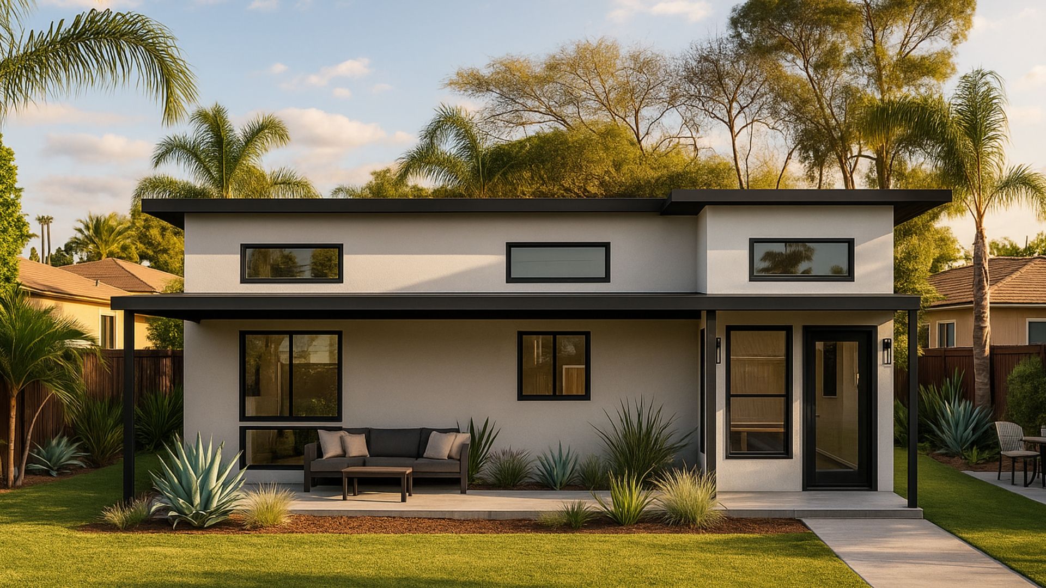
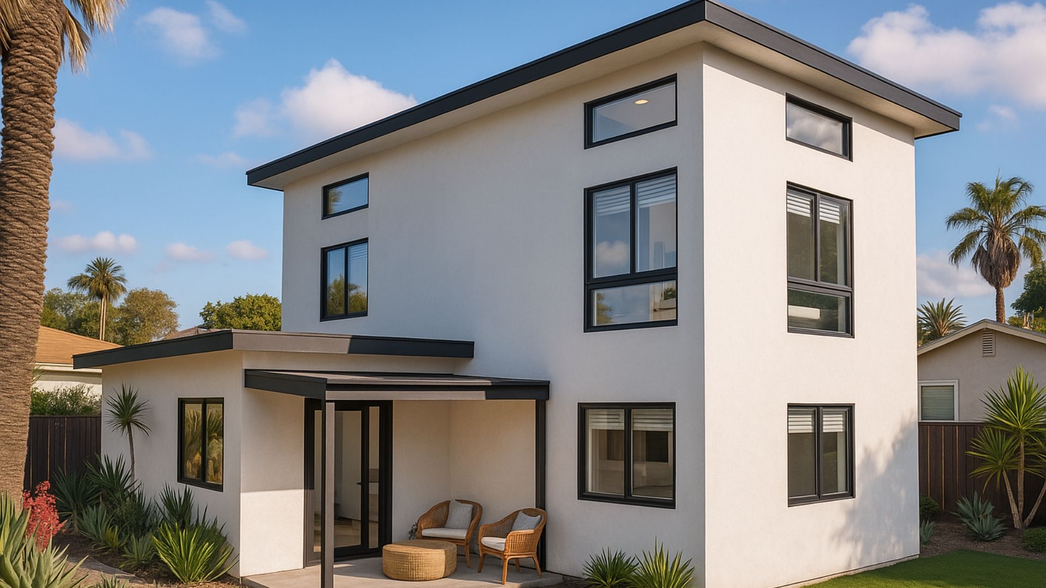
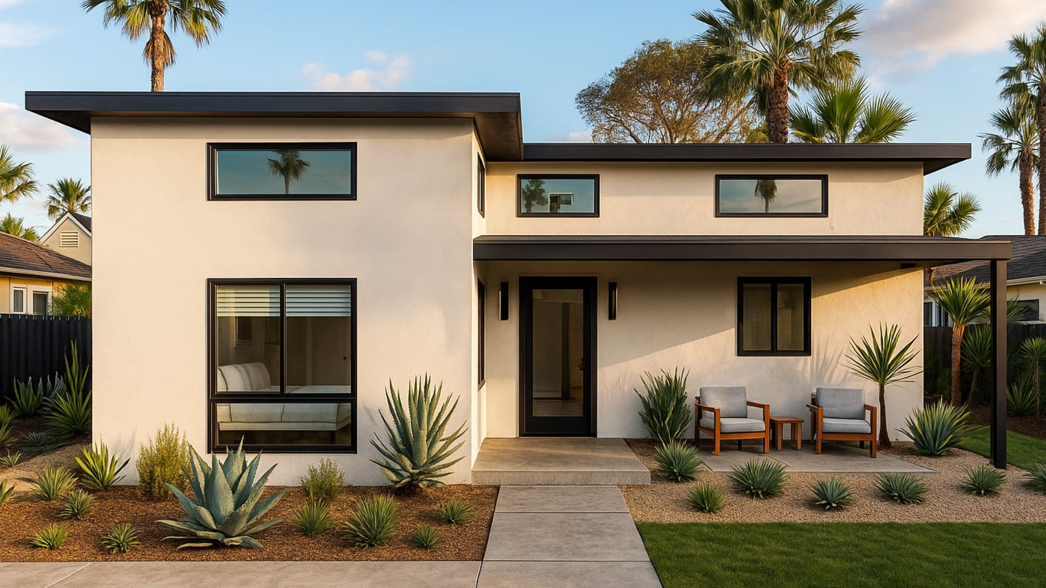
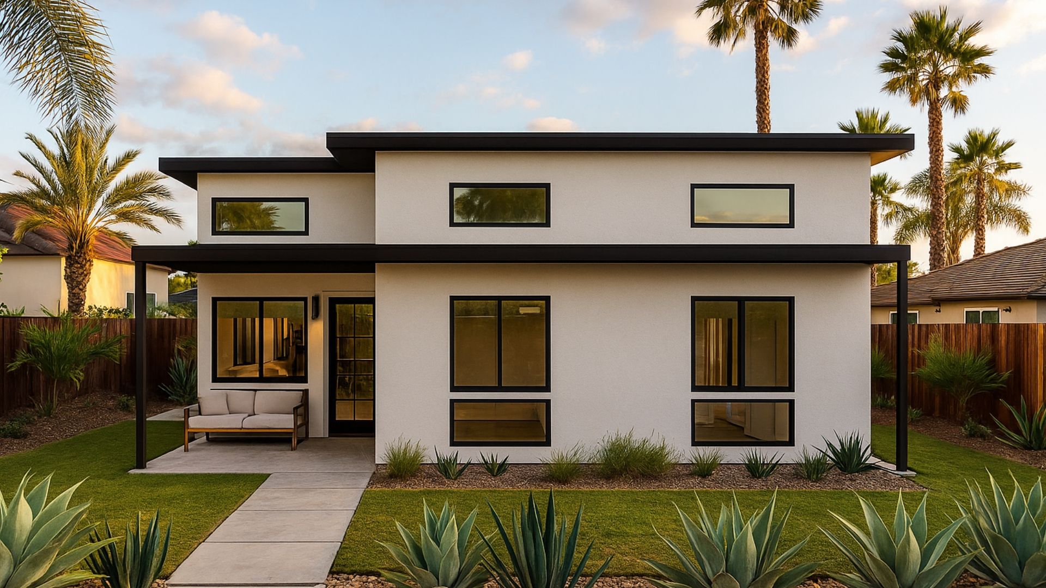
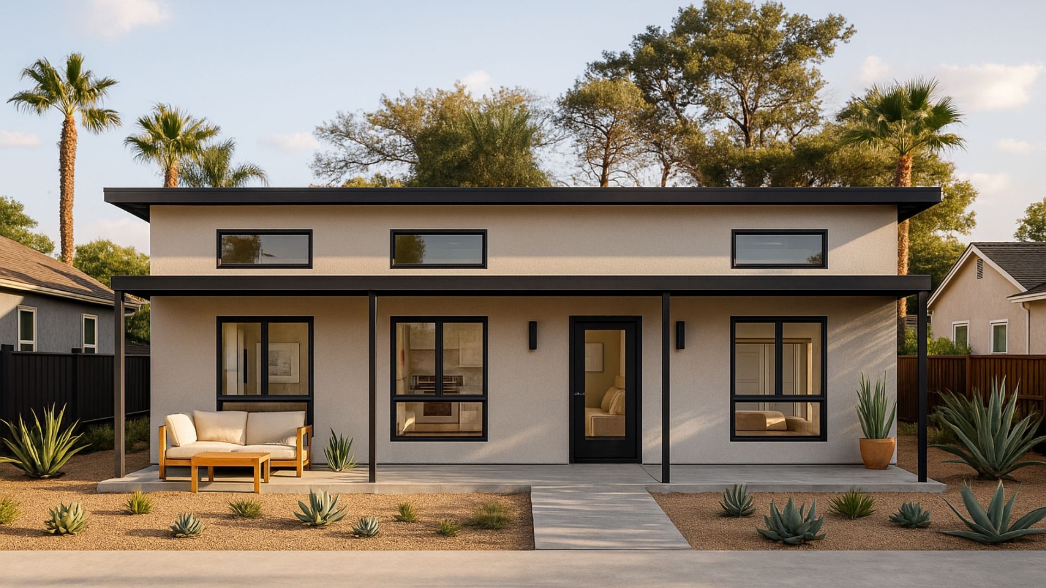
Exterior styles
Same plan, four looks
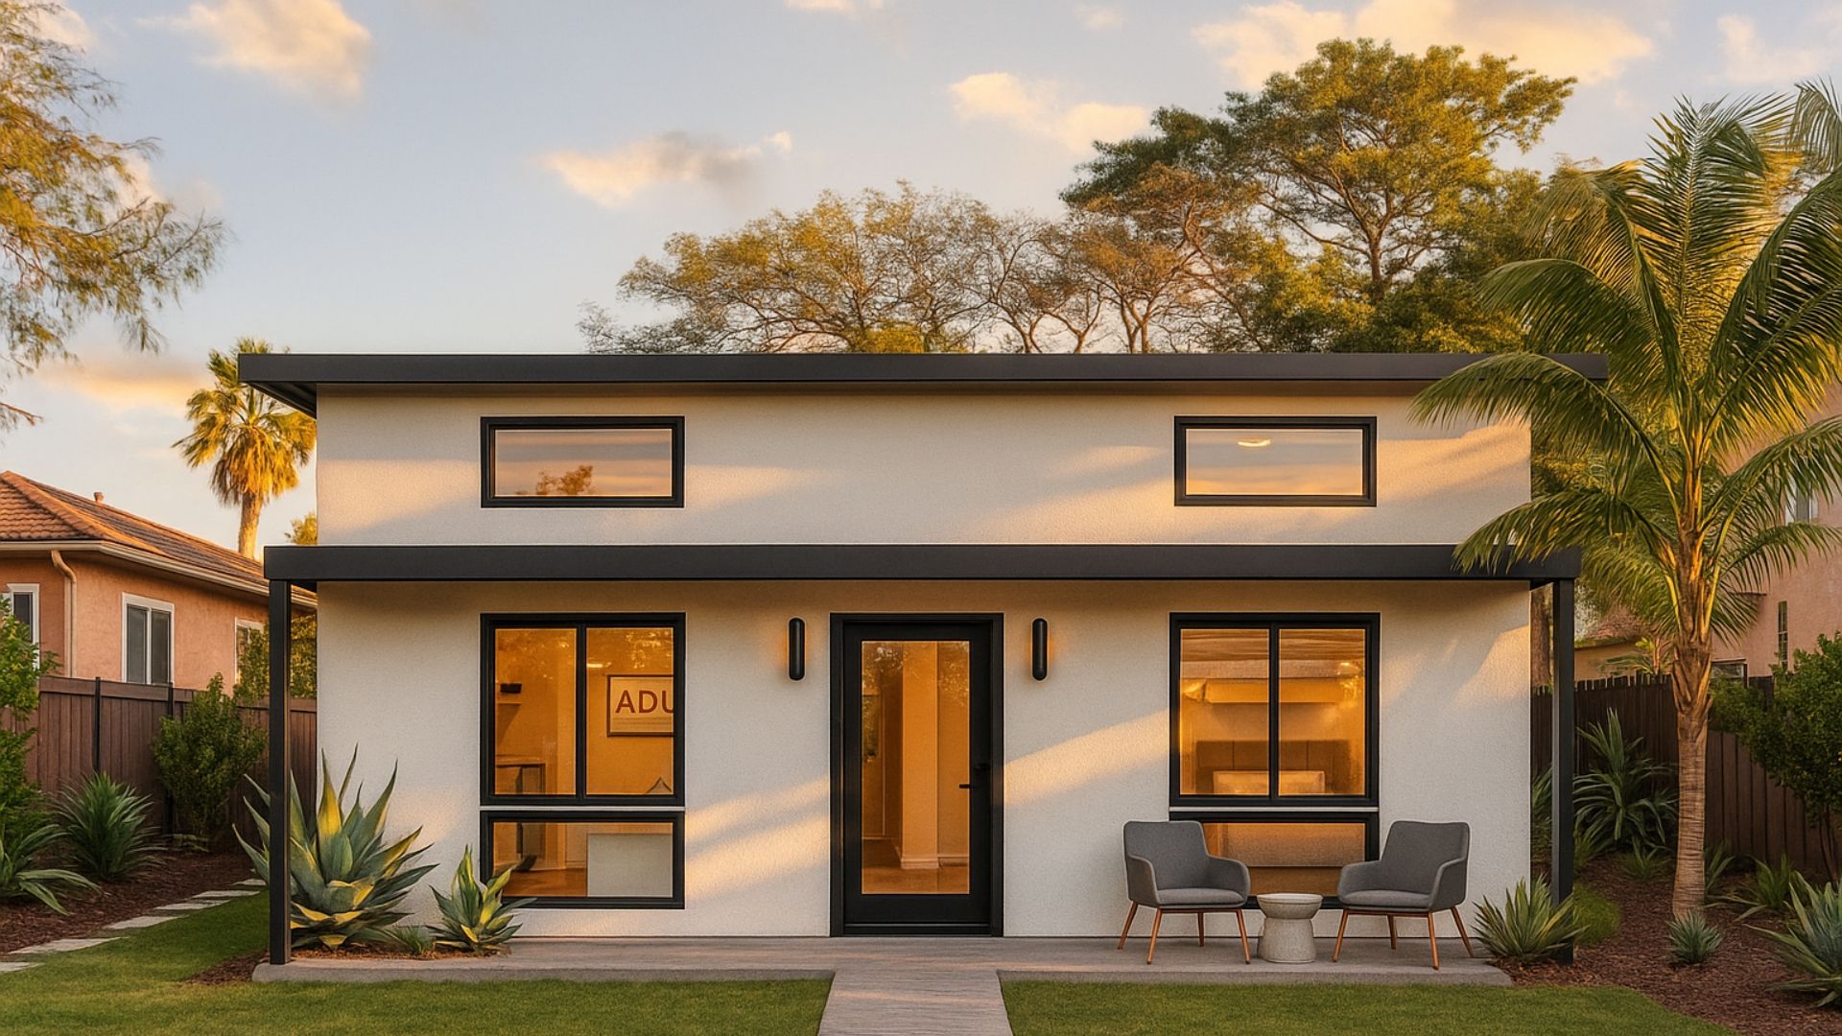
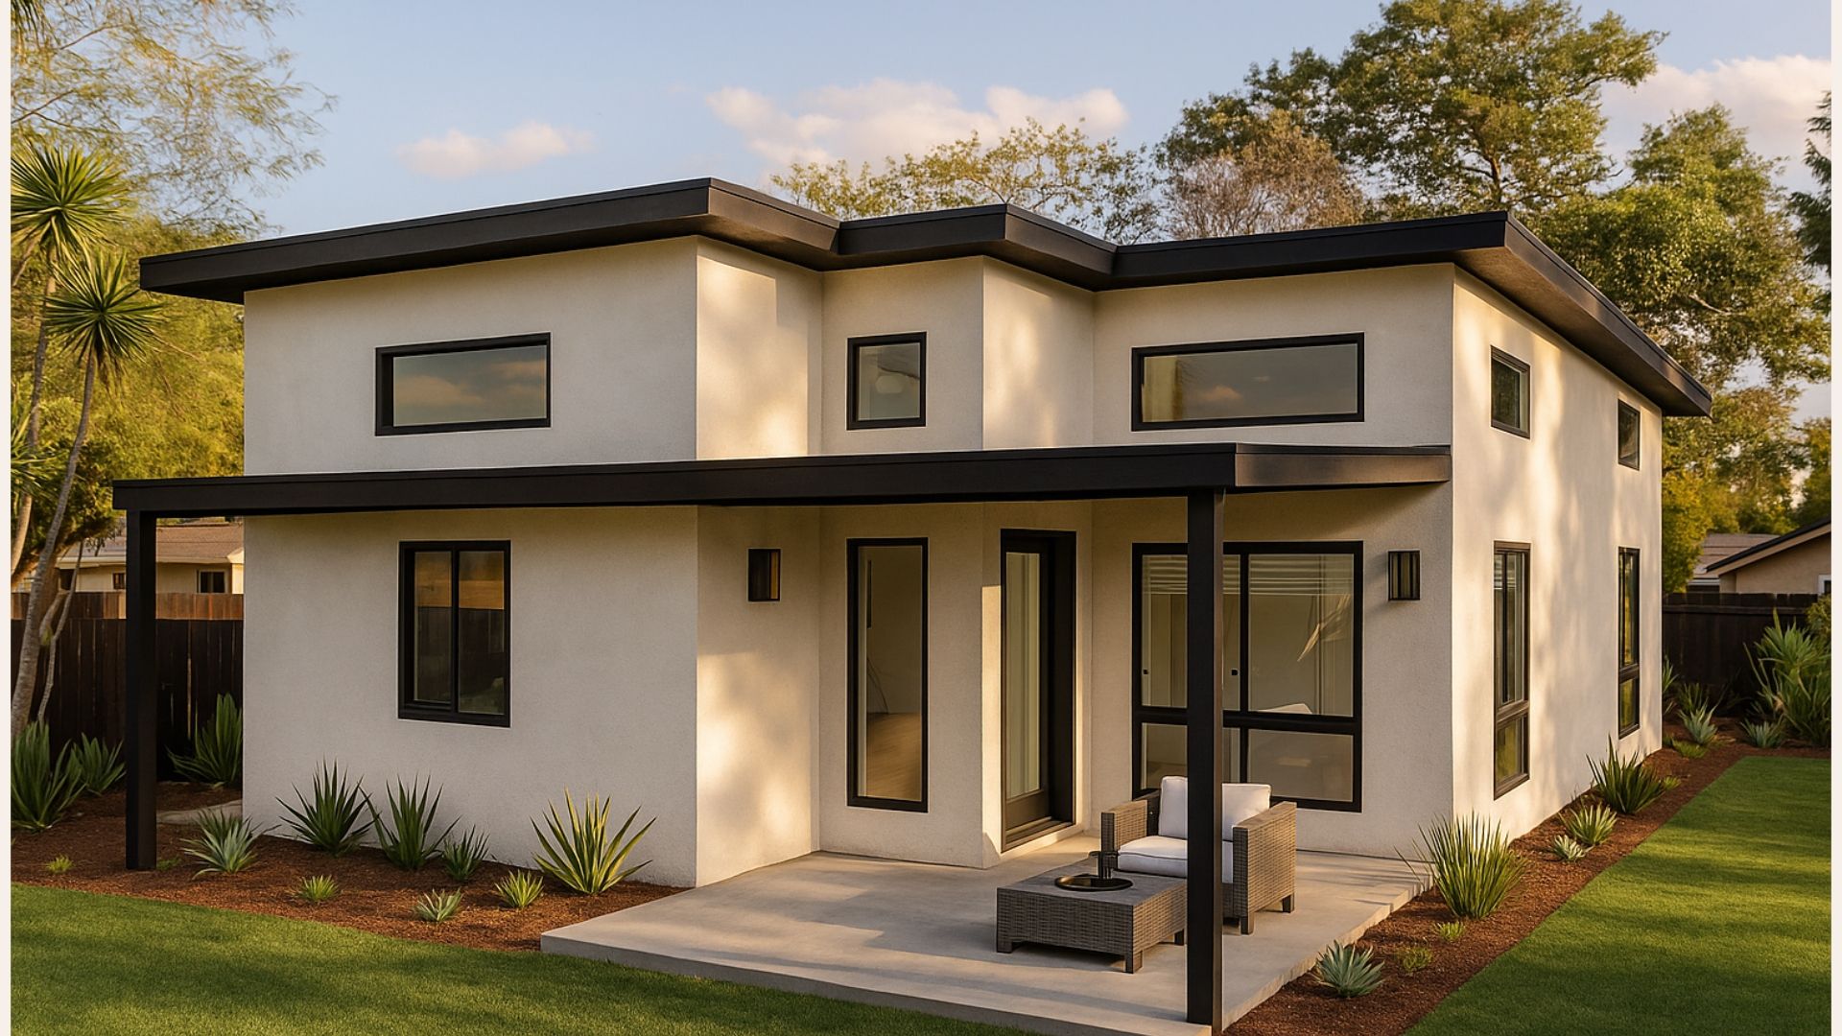
Pick the one that suits your house and street. The rooms stay the same.
Similar plans
You might also like
Will this plan fit your lot?
Send the address. We place it on your lot and tell you what the city allows, free.